Corporate Environments
Interior Design, Custom Build-Outs & Brand Installation
Role:
Design Lead, 2015 to present (Graphic Designer, then Content Creative Manager, then Design Director)
Scope:
Concept, specification, and installation coordination for corporate interiors including a podcast and production suite (studio, control room, offices, lobby, green room, archive room, kitchen), a reception and memorabilia wall with offices and main floor, TV studio finishes and guest lounge, main building lobby, selling floor, CEO office, executive boardroom, and loft suites
Scale:
10 projects across 3 buildings at a corporate campus since 2015 (5 case studies below), including two loft redesigns and the rebuild of the CEO office into the executive boardroom
Since 2015, alongside my full-time design role, I have designed and directed the design of a series of spaces across our corporate campus. The rooms I started with ranged from bare construction to dated, mismatched spaces that no longer fit the brand or the people using them.
The largest work was a 4,568 SF podcast and production suite, delivered as two projects. The first was the podcast studio and control room, a soundproofed recording space where a general contractor, a podcast consultant, and an A/V team handled construction and technical systems. I designed the interior end to end, including layout, flooring, carpet, color, a custom desk, custom shelving with a rolling TV cabinet, acoustic panel fabric, and color-adjustable LED lighting. The second was the surrounding office suite: nine offices (some shared), a conference and green room, a lobby, an archive room, and a kitchen, with walls removed and reconfigured, where I designed the interior and specified the furniture and finishes. Across both projects I personally purchased approximately $60K to $70K in furnishings and finishes over several purchase cycles.
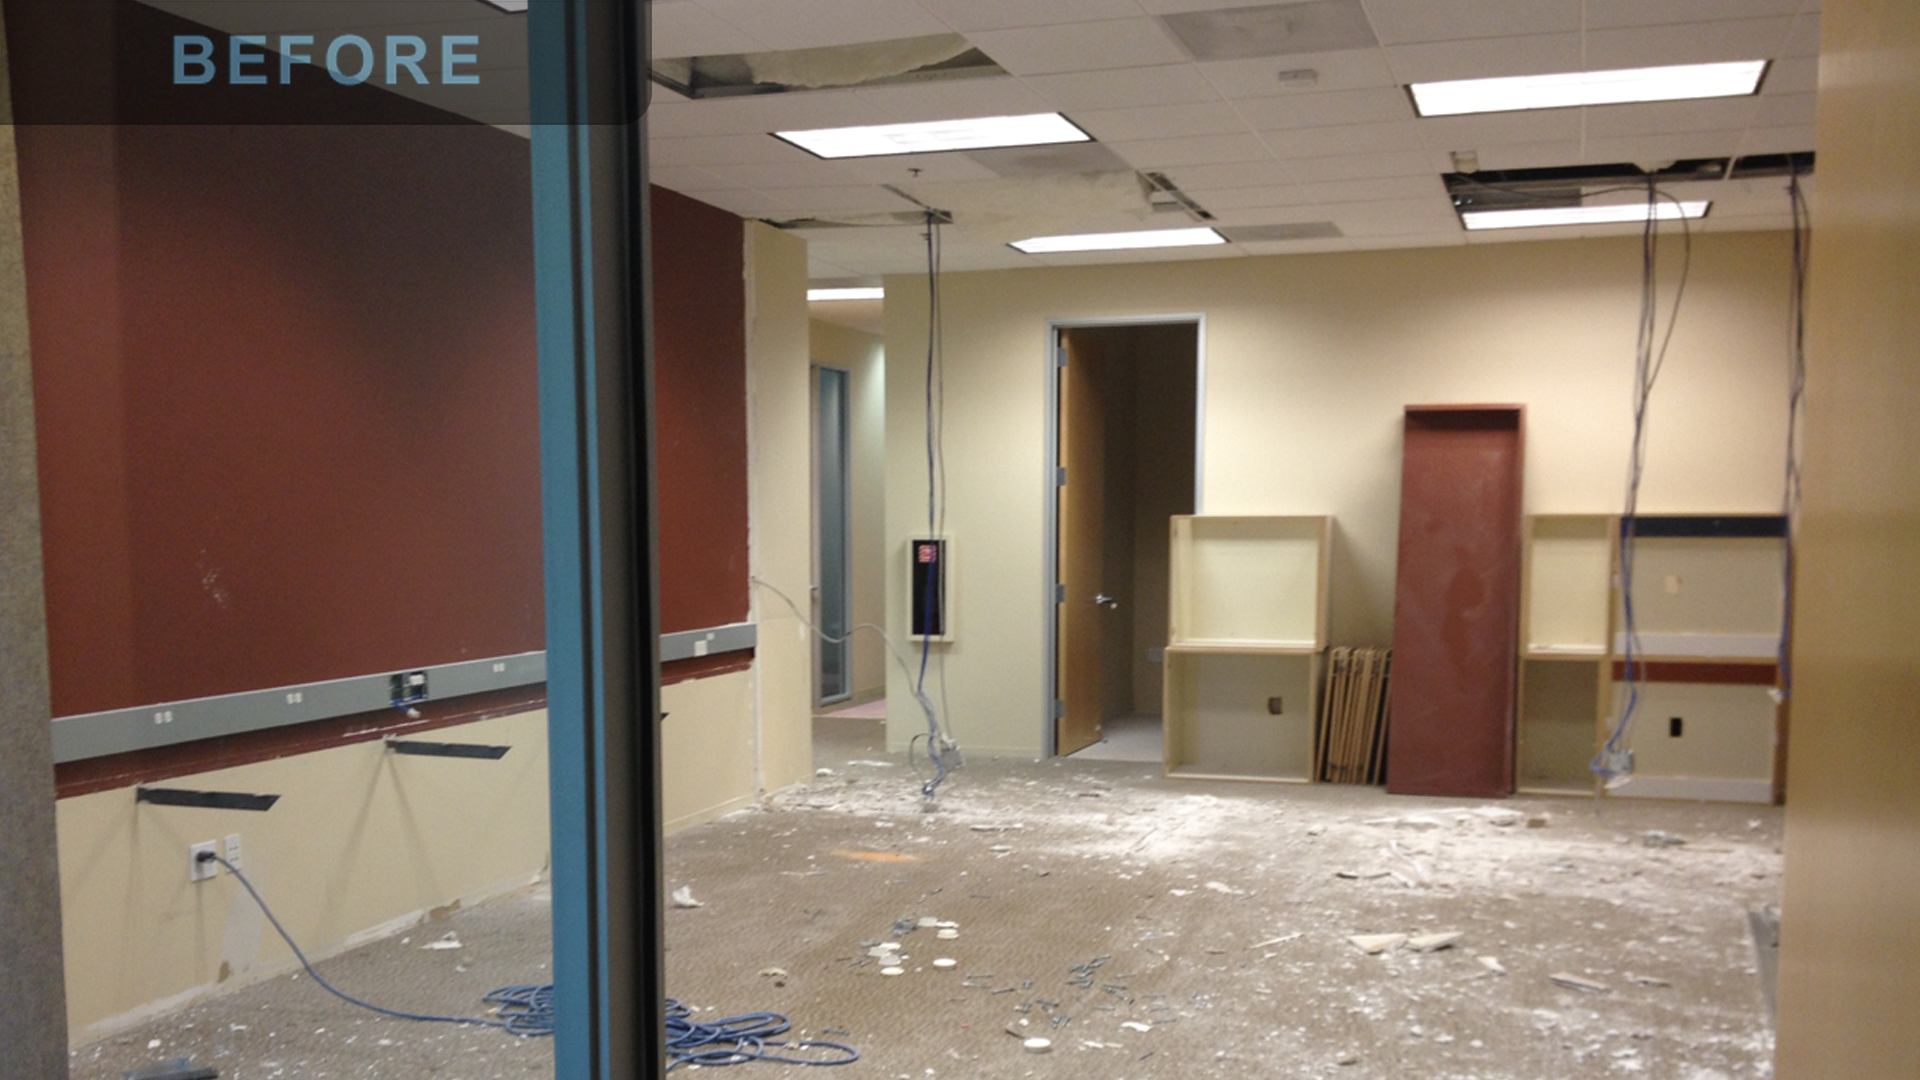
Other projects include a custom reception and memorabilia wall with illuminated cabinetry, part of a suite adjacent to the TV studio that also included three offices, a four-cubicle open workspace, two bathrooms, and a guest lounge. I created a large tone-on-tone mural for the space from a photograph, turned into a custom print and installed by our sign vendor, and selected furniture across the guest lounge, offices, and open workspace. I also worked on the TV studio itself, where I selected the flooring, cove base, and paint; the main building lobby; the selling floor, with an international client testimonial installation, paint, and skylight banners; the CEO office; and its later complete rebuild as the executive boardroom. The loft suites were redesigned twice as their intended occupants and use changed.
For each space, I developed the concept through hand-drawn floor plans, measured and mapped in the space, and Illustrator and Photoshop renderings that I presented to executive leadership. I then directed the design through installation, coordinating contractors, electricians, cabinet makers, signage vendors, and furniture suppliers. Where existing furniture could be reused, I reused it and put new budget where it changed the room most.
The Buffini & Company Corporate Lobby
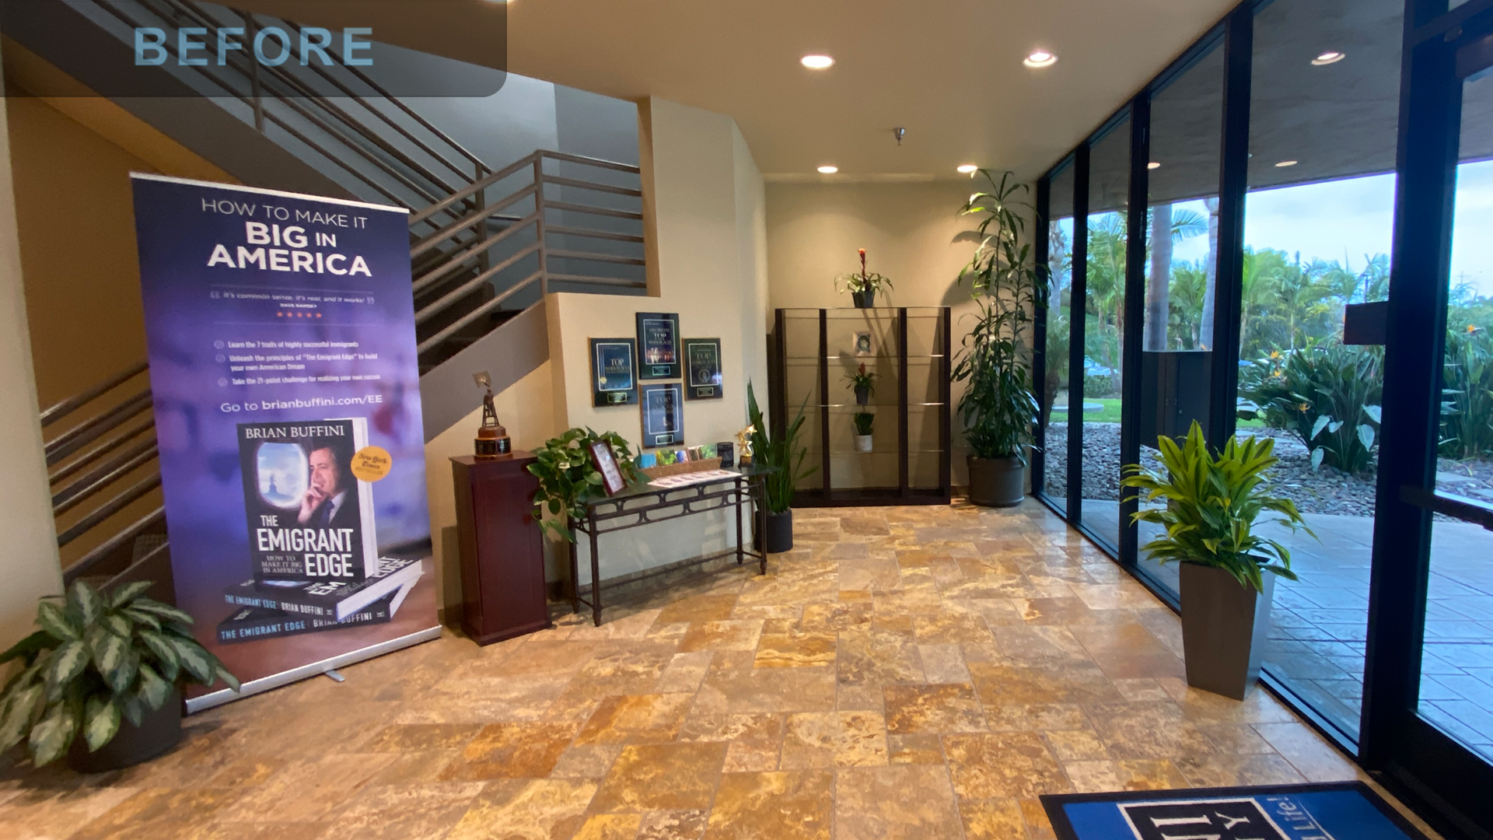
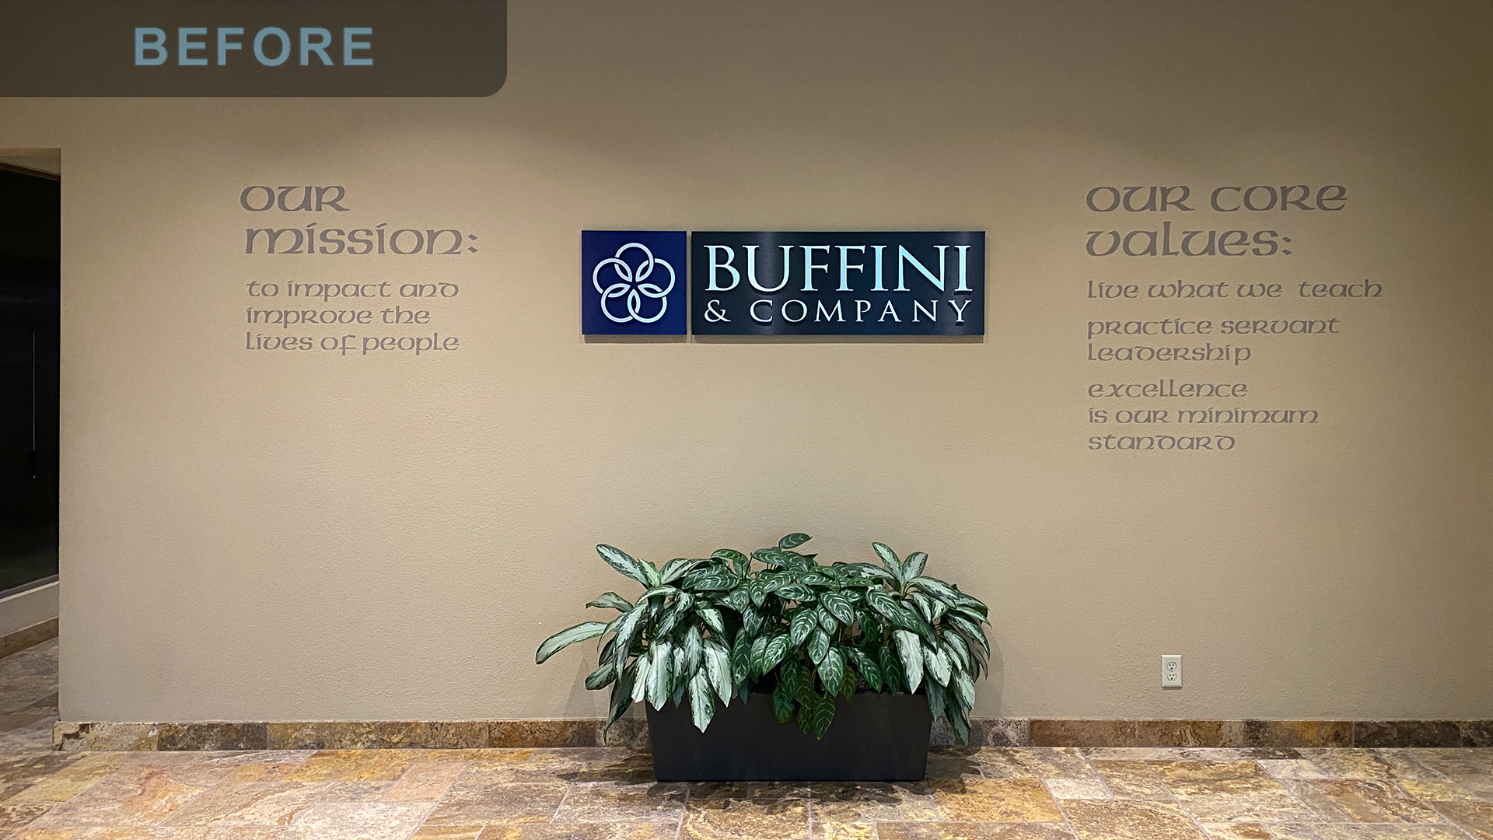
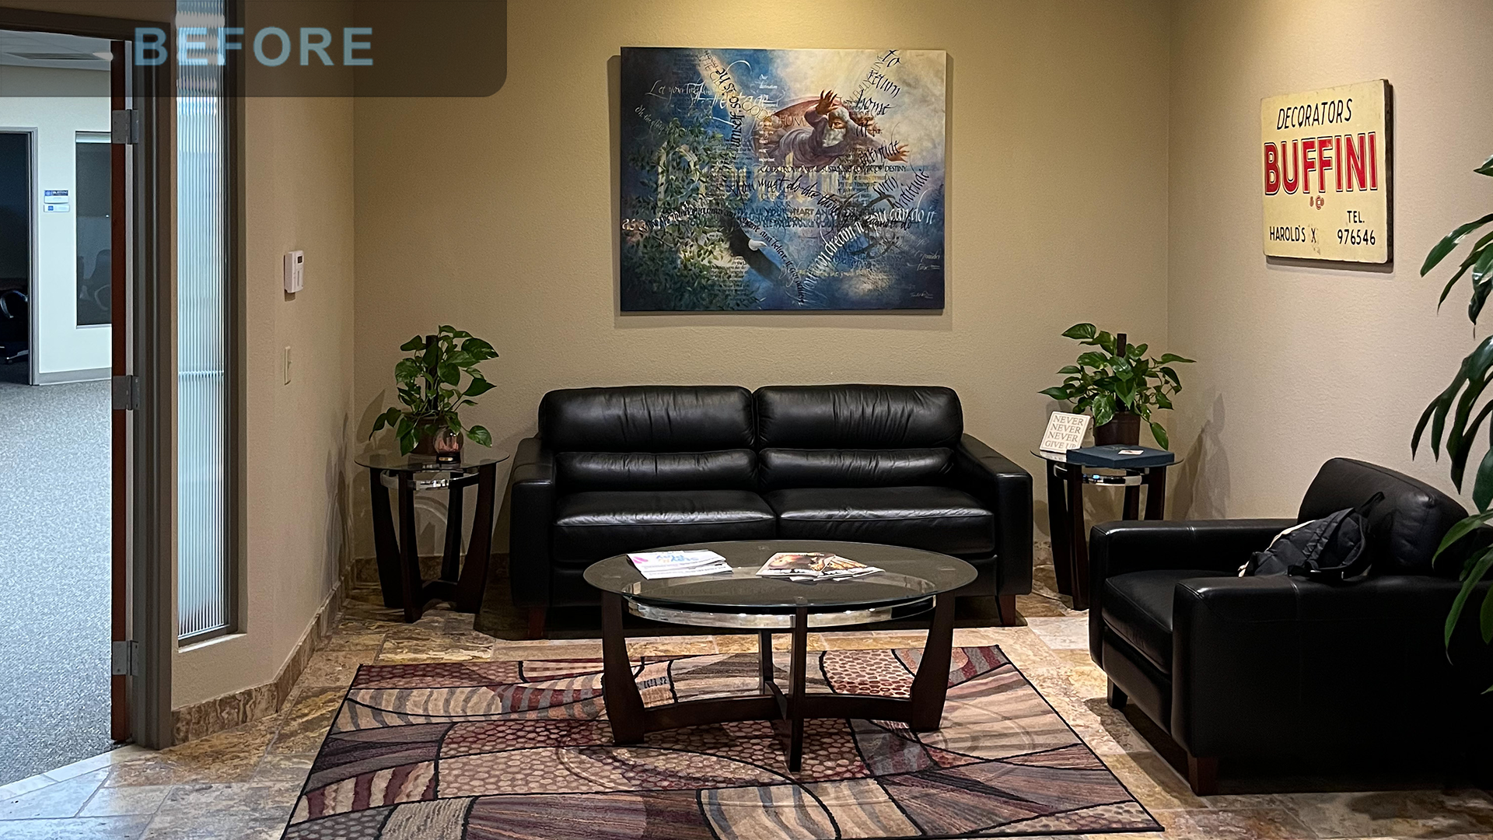
The redesign turned a dated, cluttered entry into a clean, modern arrival space. Before, the lobby had mismatched furniture and promotional signage competing for attention, with no clear sense of arrival or brand identity.
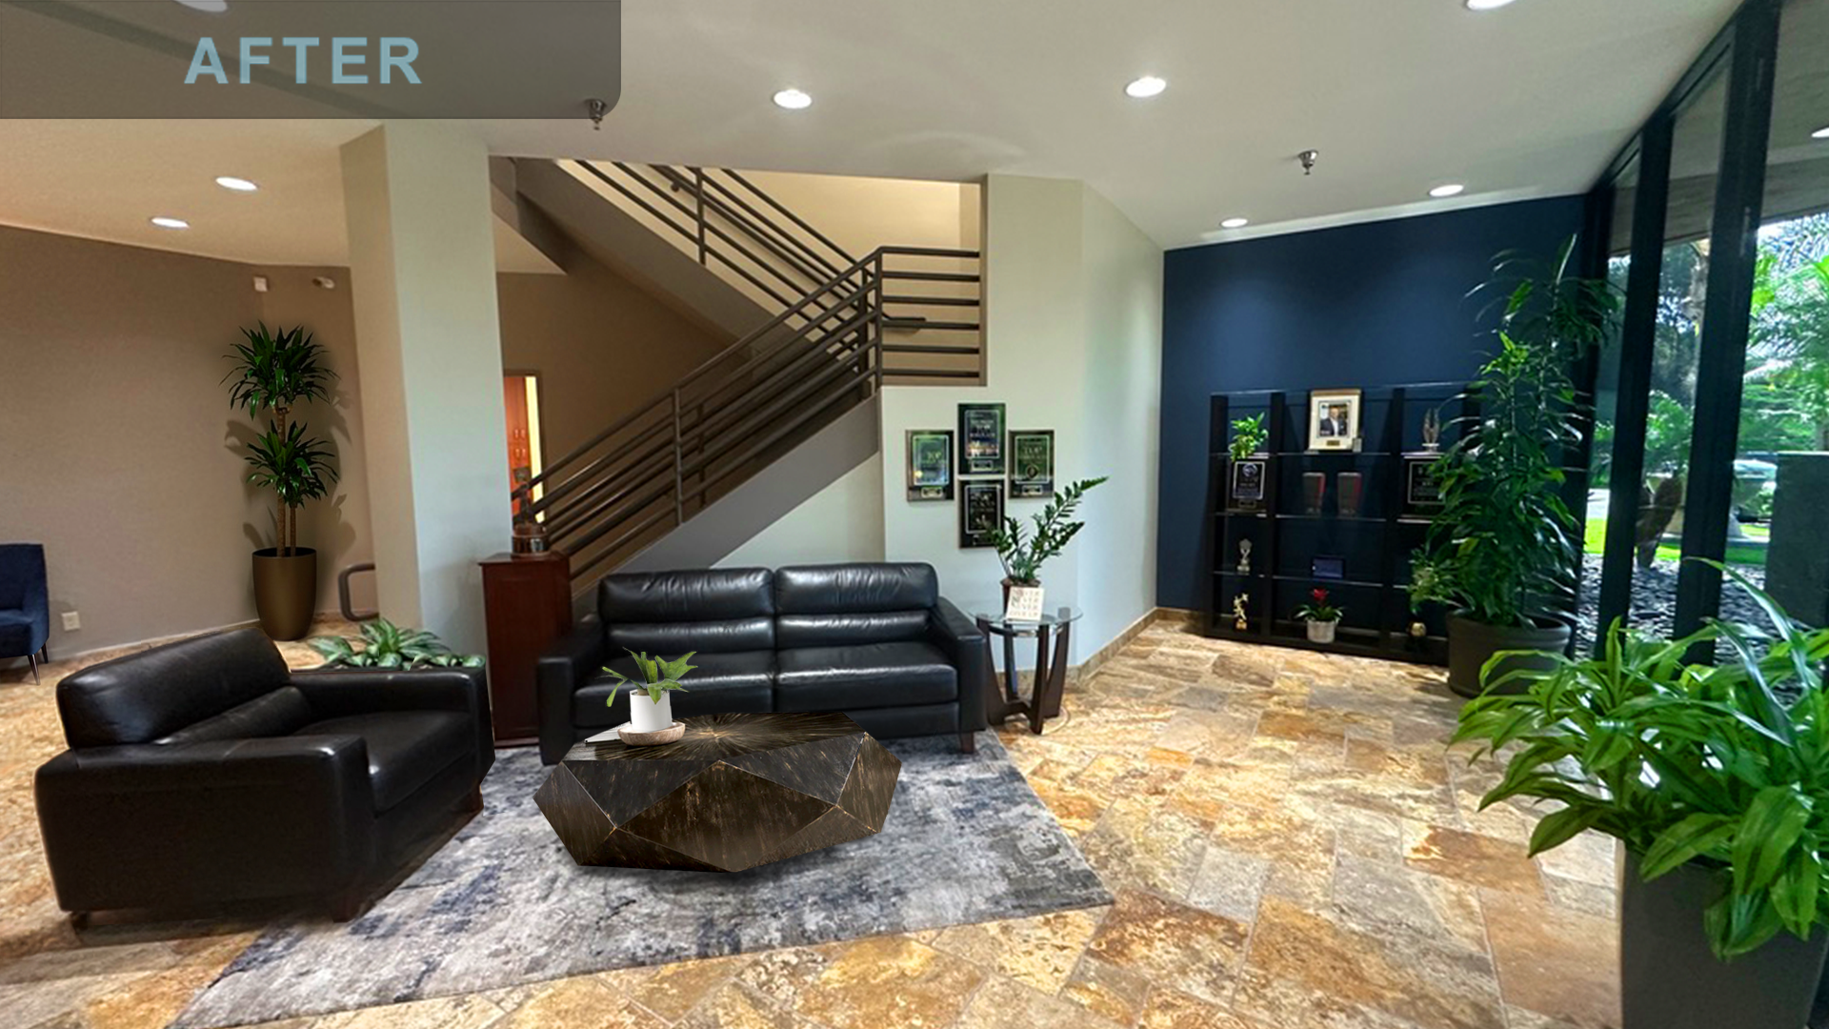
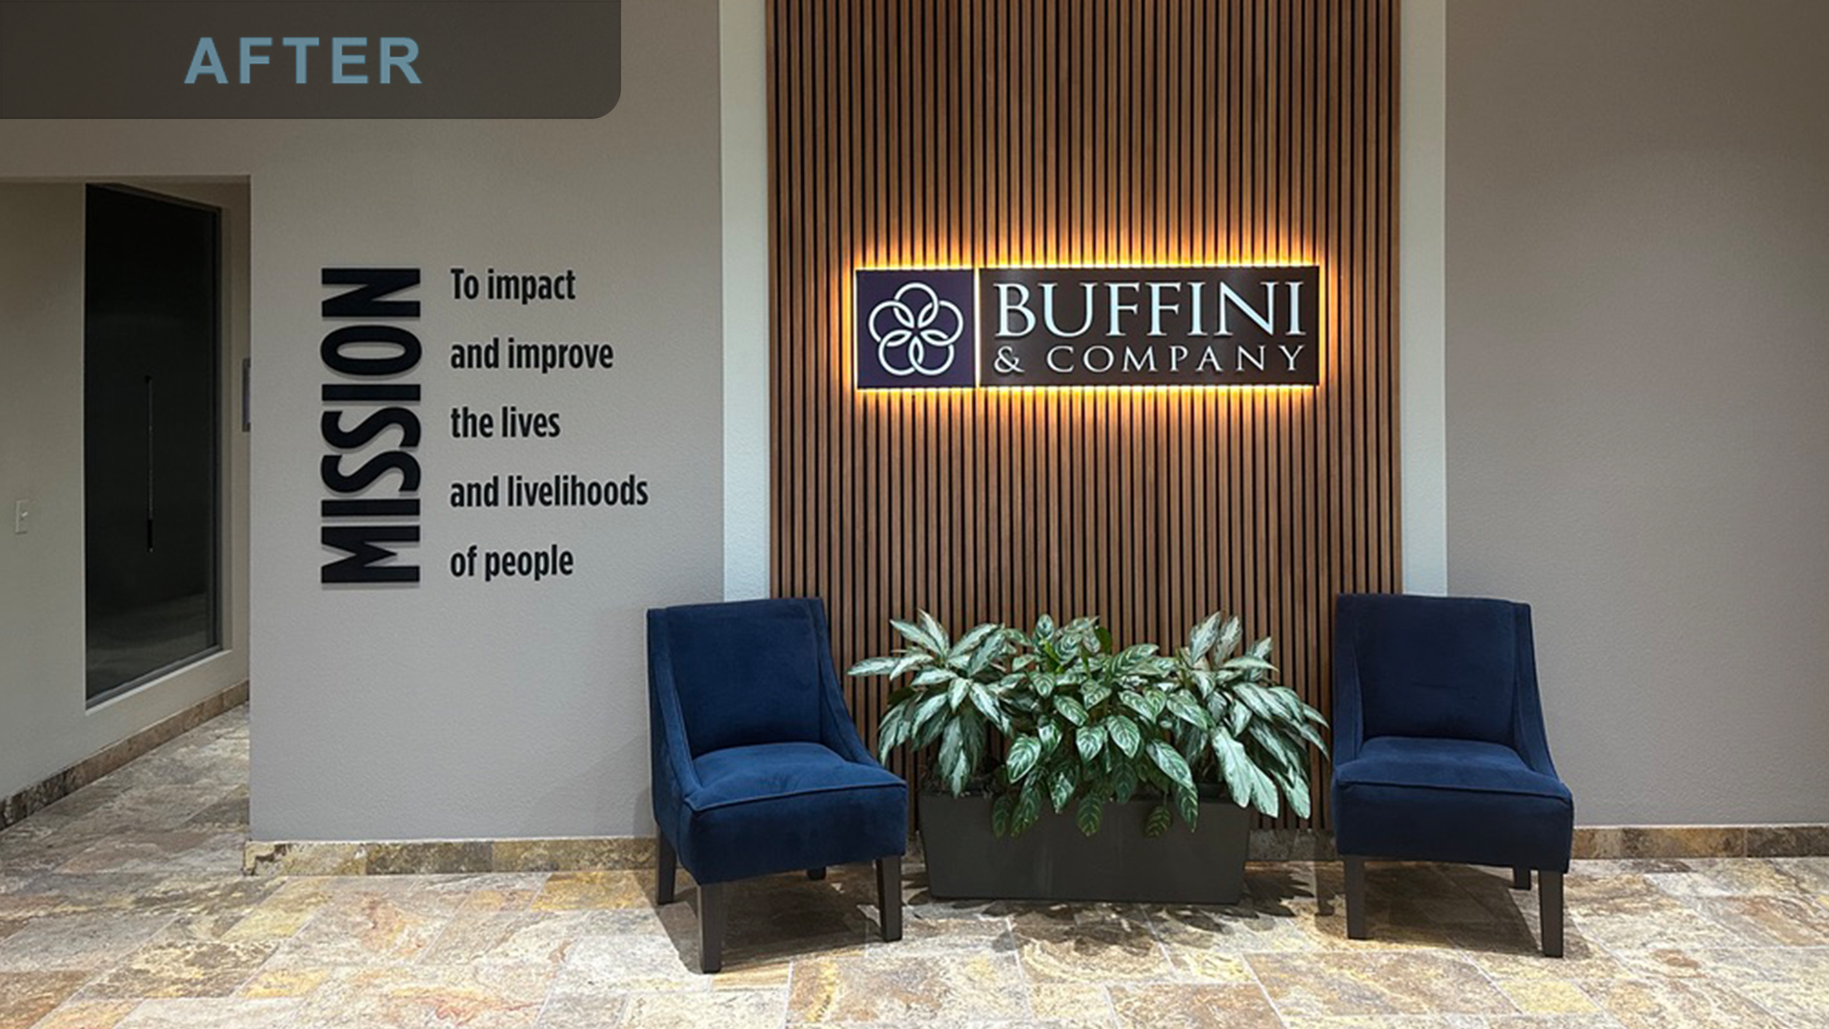
I redesigned the layout, furniture, and branded feature wall together. I reconfigured the entry seating with a cohesive furniture selection that balances hospitality with professionalism, and I redesigned the feature wall, replacing flat painted typography with a warm wood slat panel, backlit dimensional company signage, and a clean mission statement treatment. I coordinated the contractors and electricians who built and lit it. Navy accent chairs anchor the space and bring the brand's color into the room.
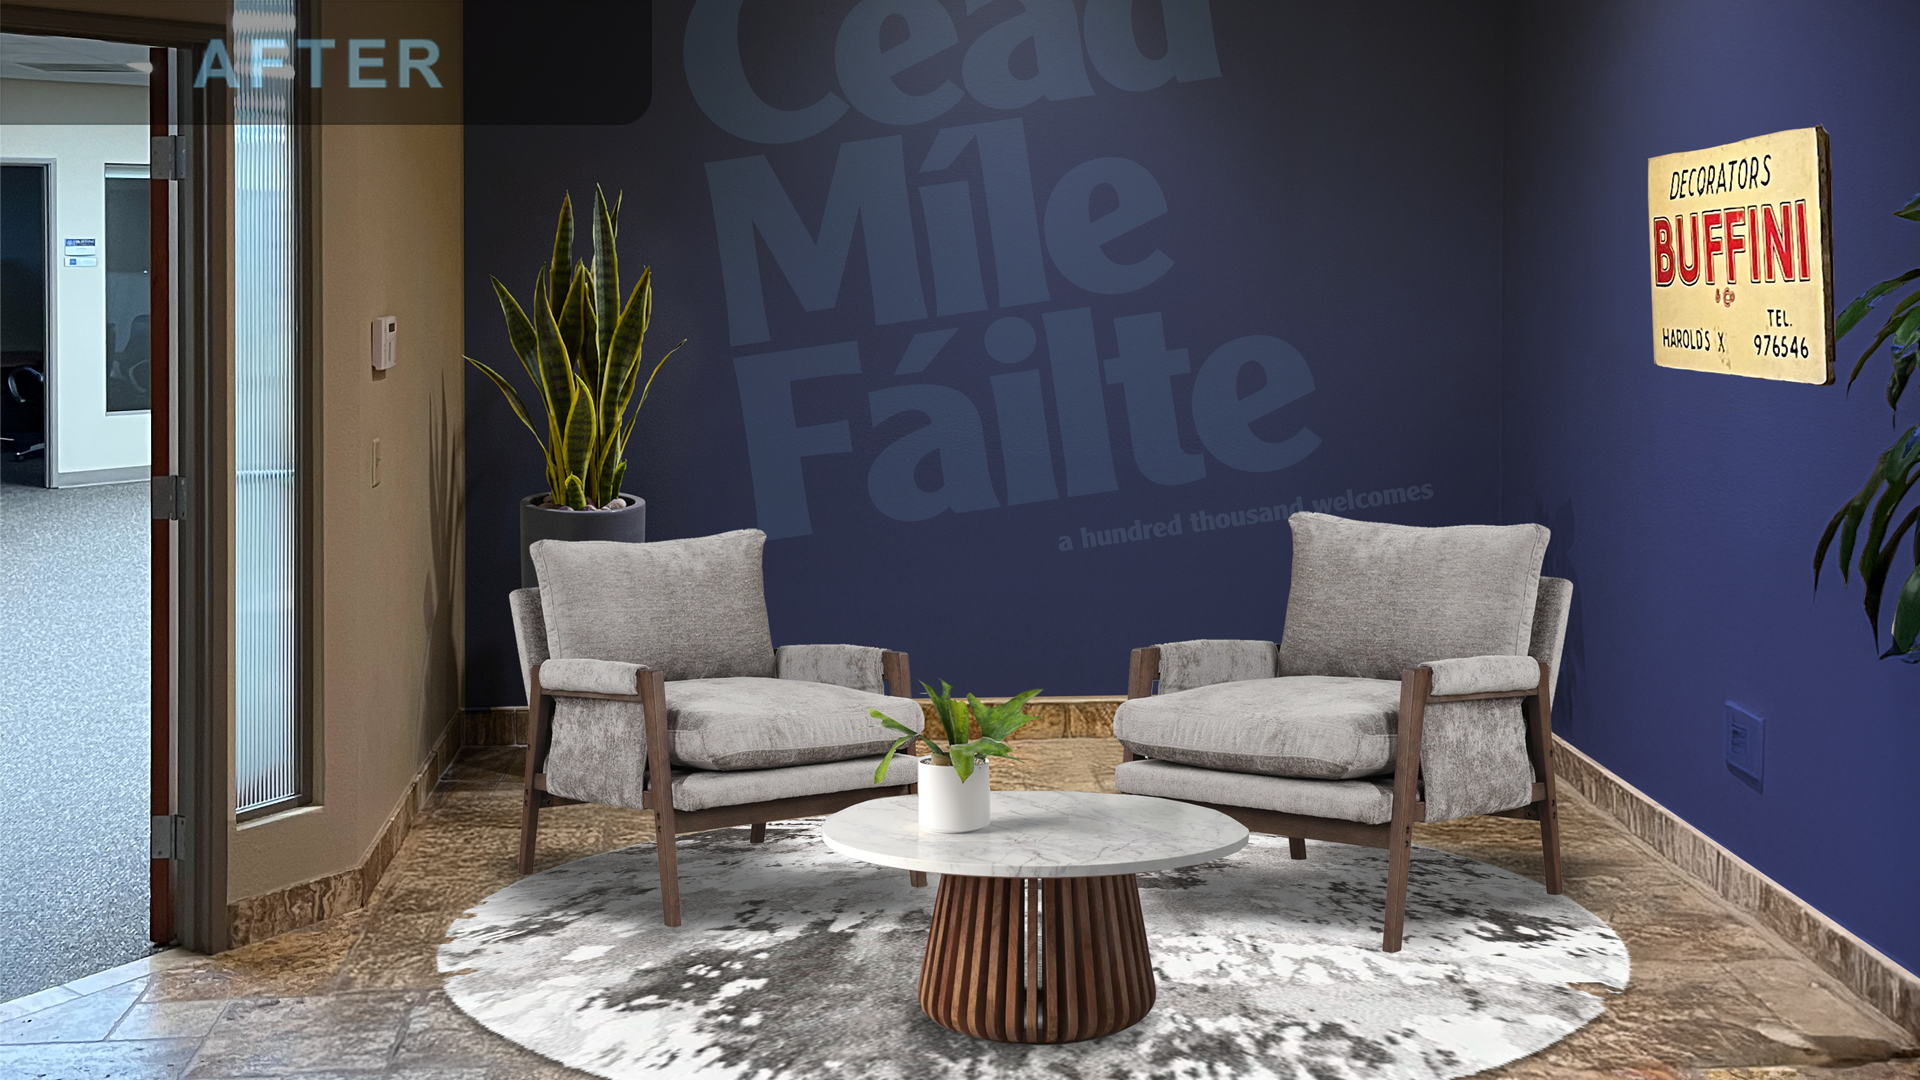
I also developed and rendered concepts for the secondary lounge areas, including furniture, accessories, and a bold navy paint treatment incorporating the Irish phrase Céad Míle Fáilte. Budget constraints meant those designs weren't implemented.
The Brian Buffini Podcast Studio
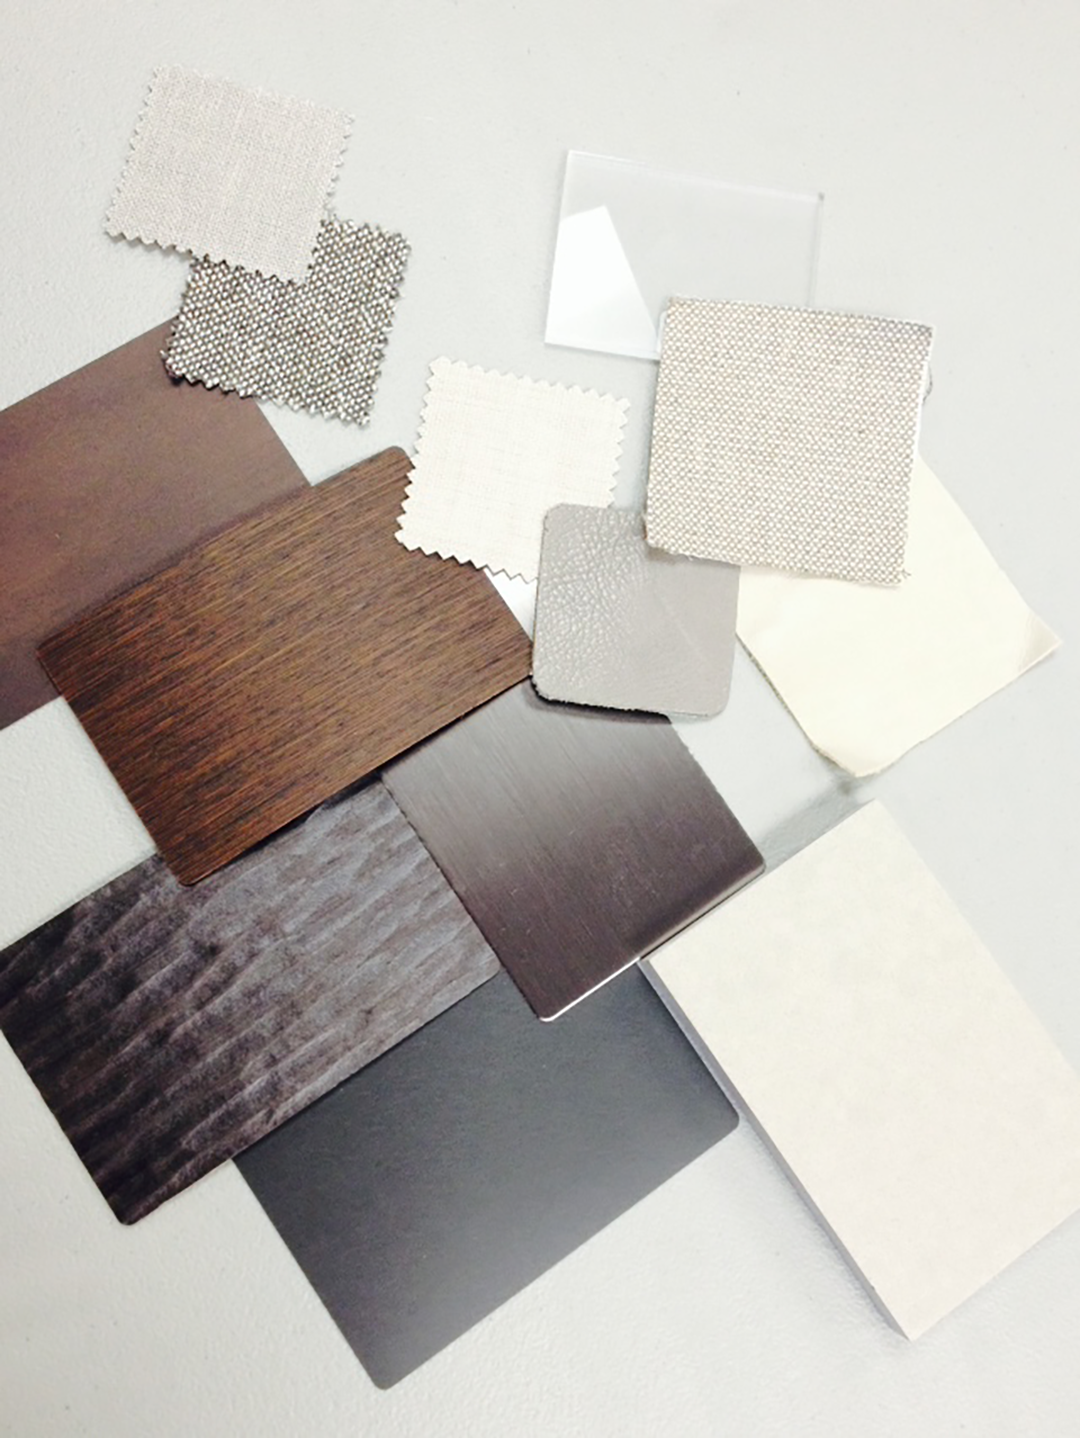
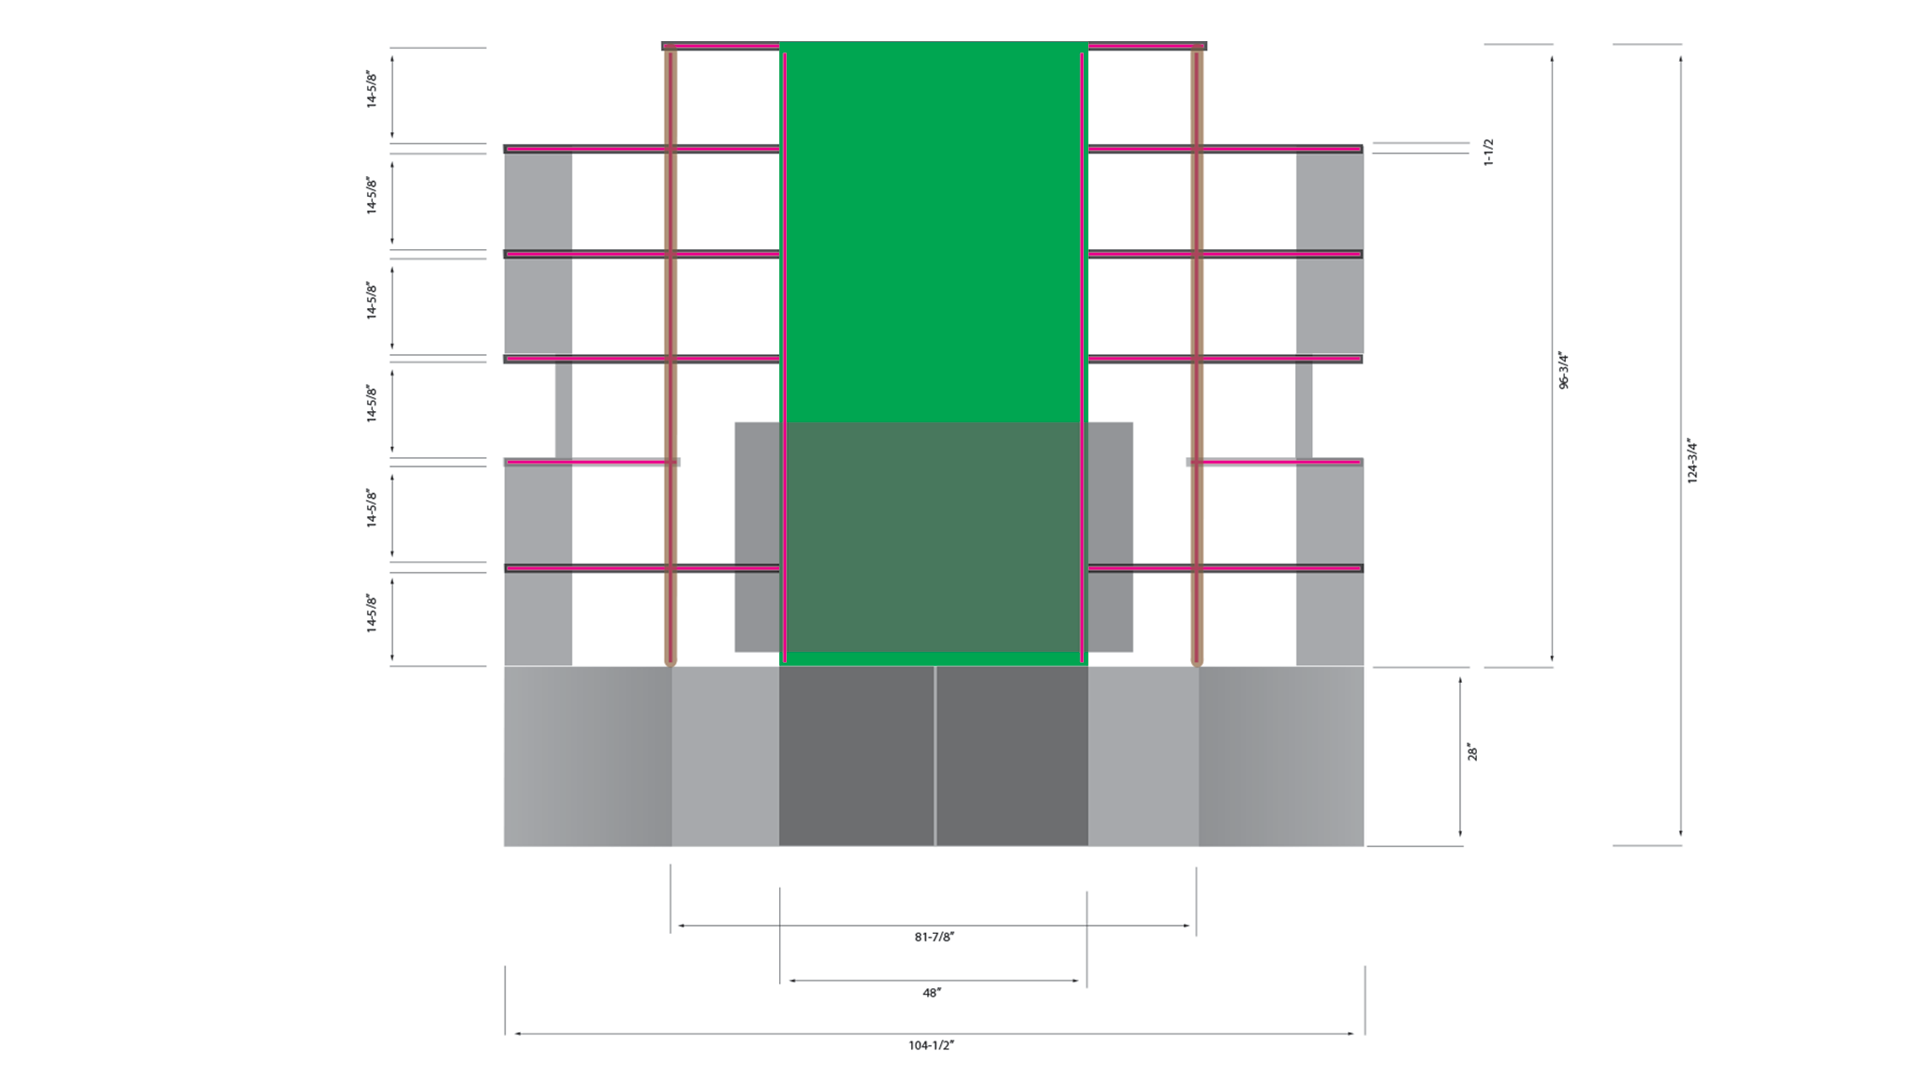
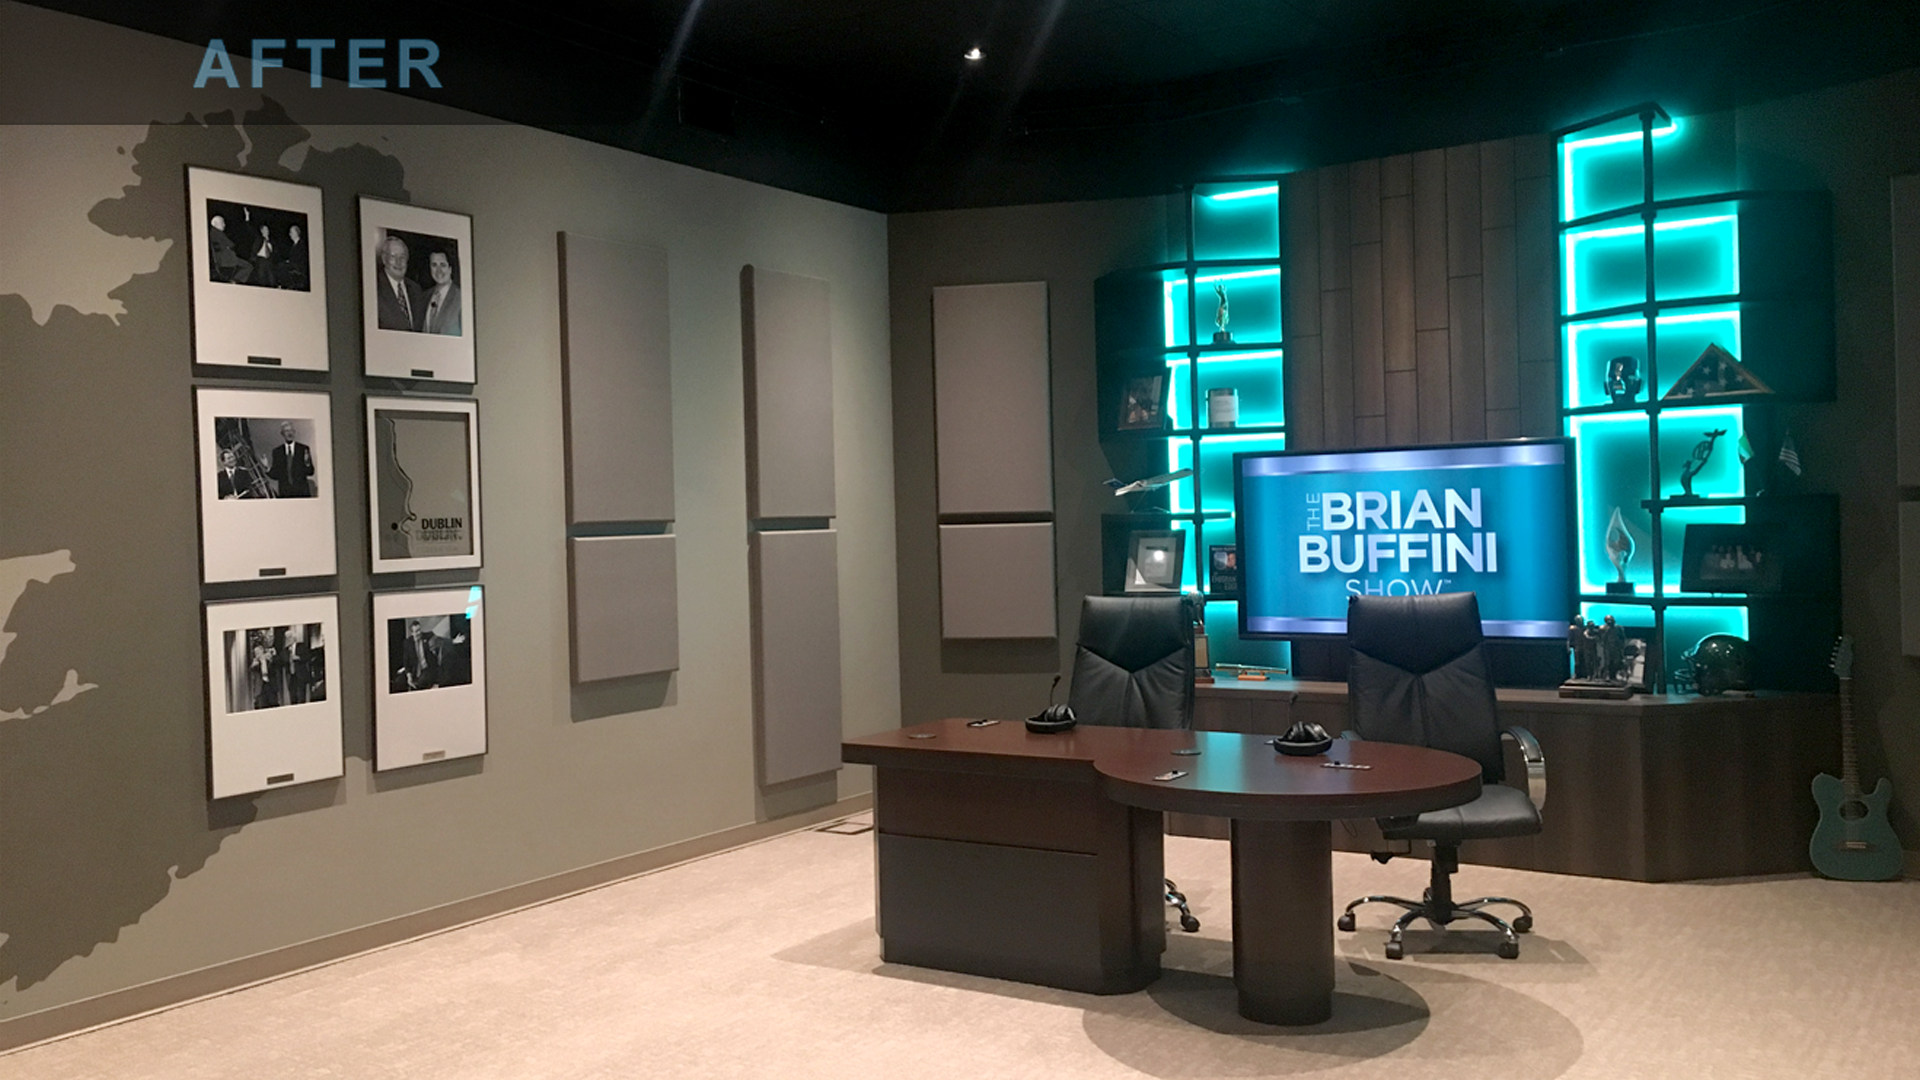
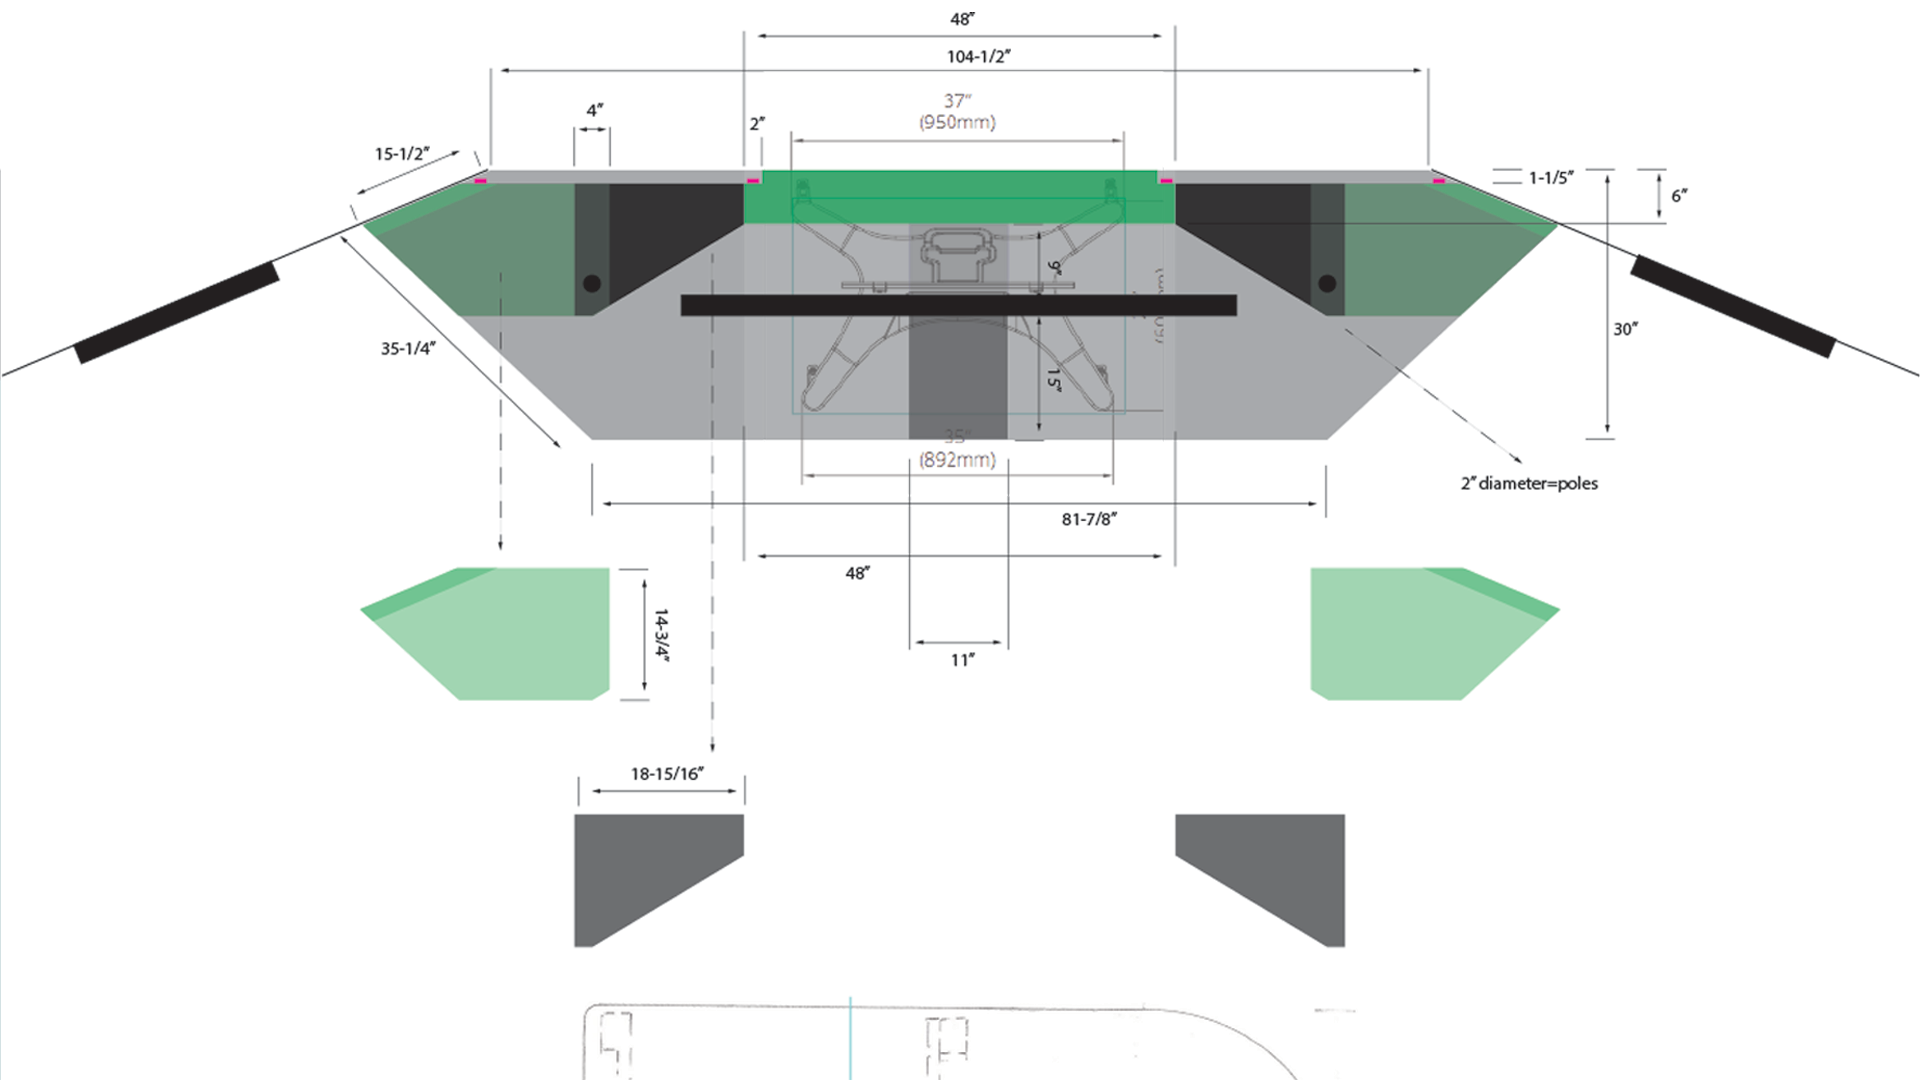
I designed the interior of the Brian Buffini Podcast Studio, working with a general contractor, a podcast consultant, and an A/V team who handled construction and technical systems. My scope was everything you see on camera and in the room: layout, finishes, and the custom pieces. The centerpiece is a custom display wall with color-adapting, non-flickering LED lighting, paired with a custom credenza housing a removable TV on casters for flexible production setups. I designed the desk with a vendor and selected the paint, acoustic panel fabric, and flooring to meet both aesthetic and technical requirements. I also designed and oversaw the installation of two wall murals and curated a gallery of framed photography.
The Podcast Suite
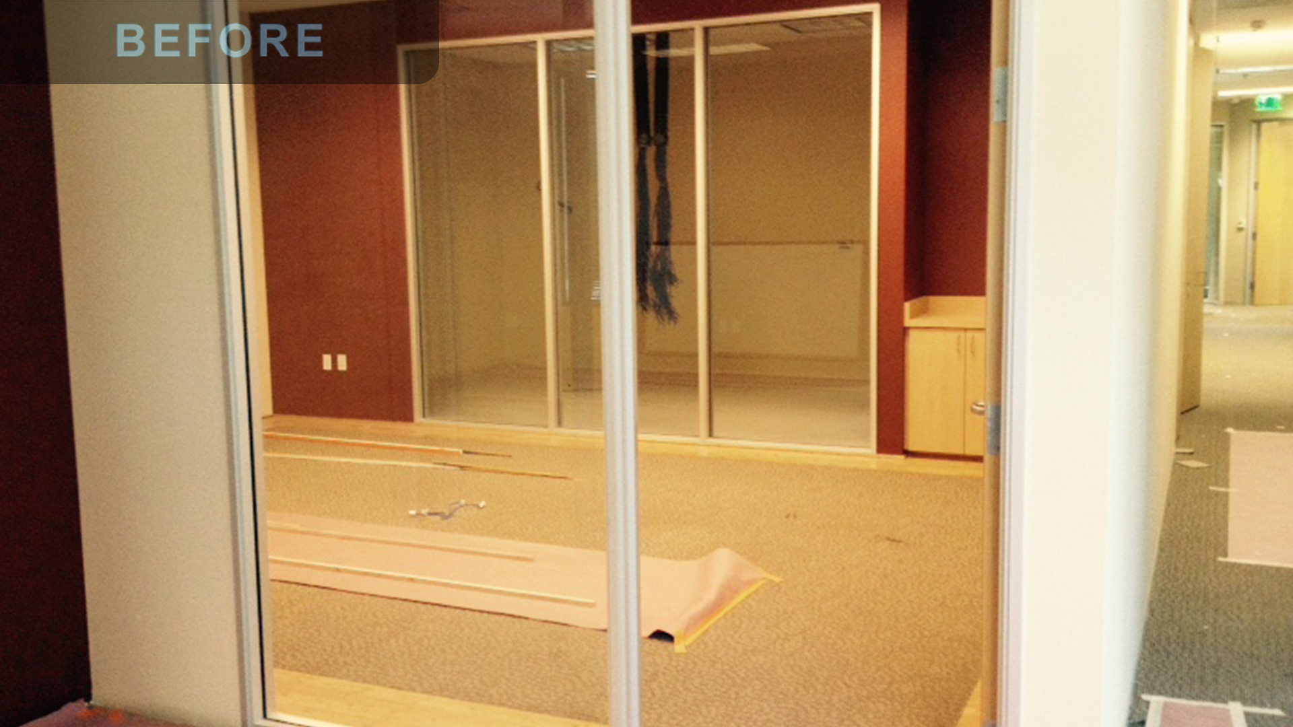
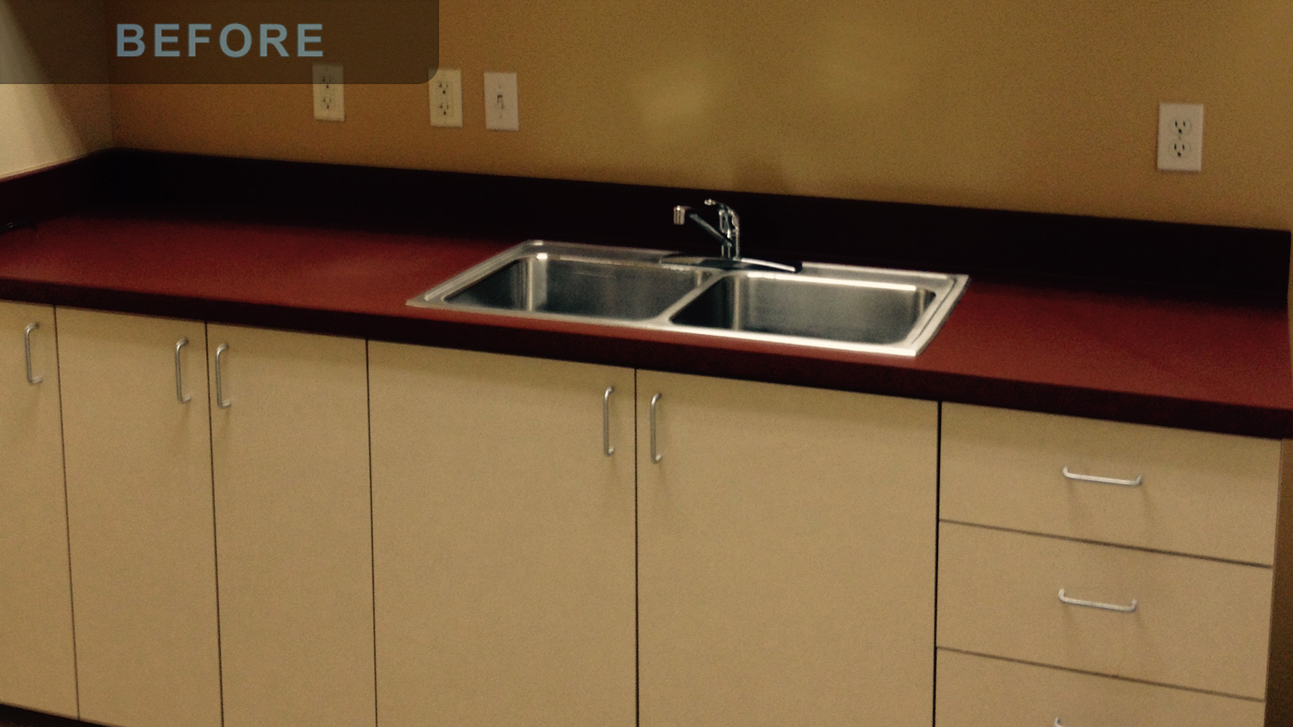
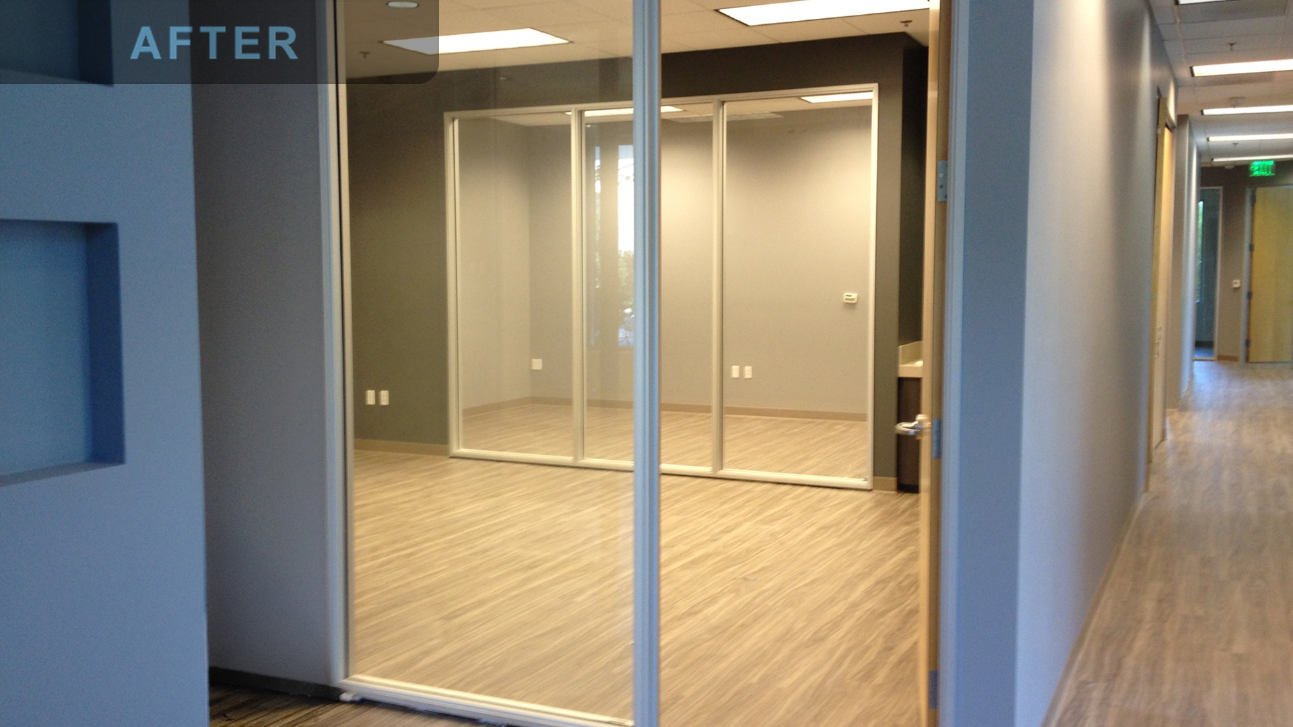
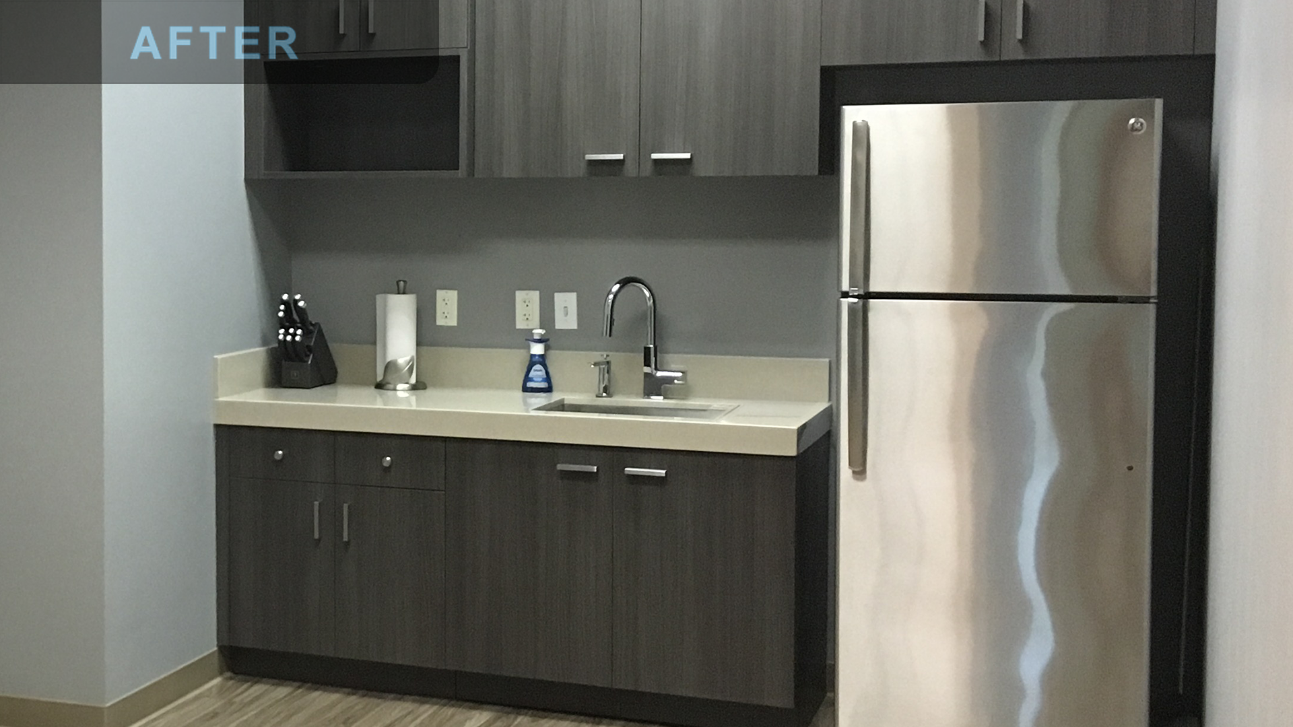
The surrounding suite includes nine offices, some shared, a lobby, a green room for guest hosting and pre-show preparation, a custom archive room, and a kitchen. I designed each space and specified its furniture, finishes, and art, carrying one design language across the floor. The lobby became a warm, light-filled sitting room. In the kitchen, walls were removed, and I selected the cabinetry, countertops, hardware, sink, and appliances.
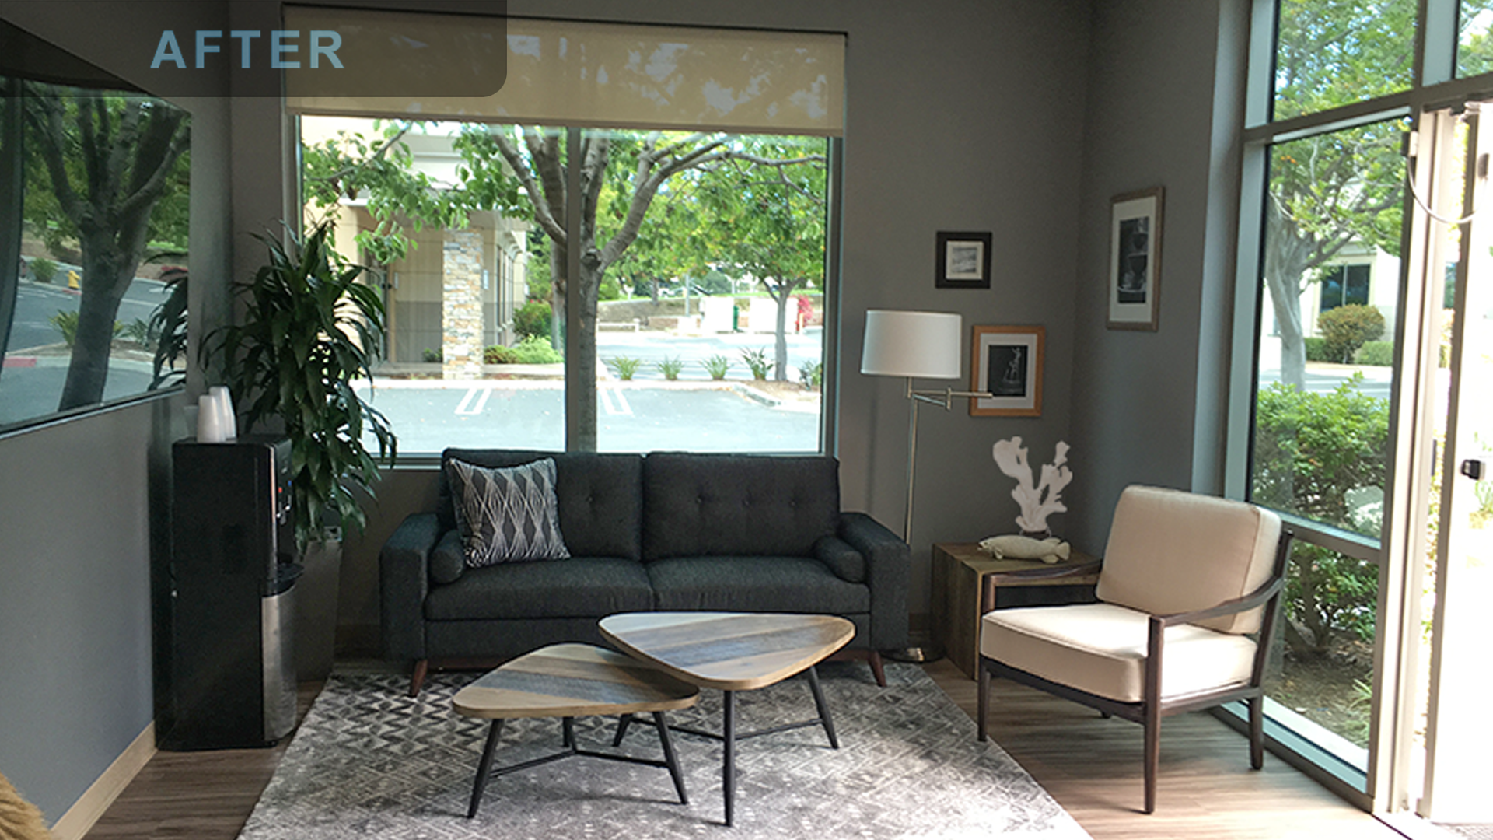
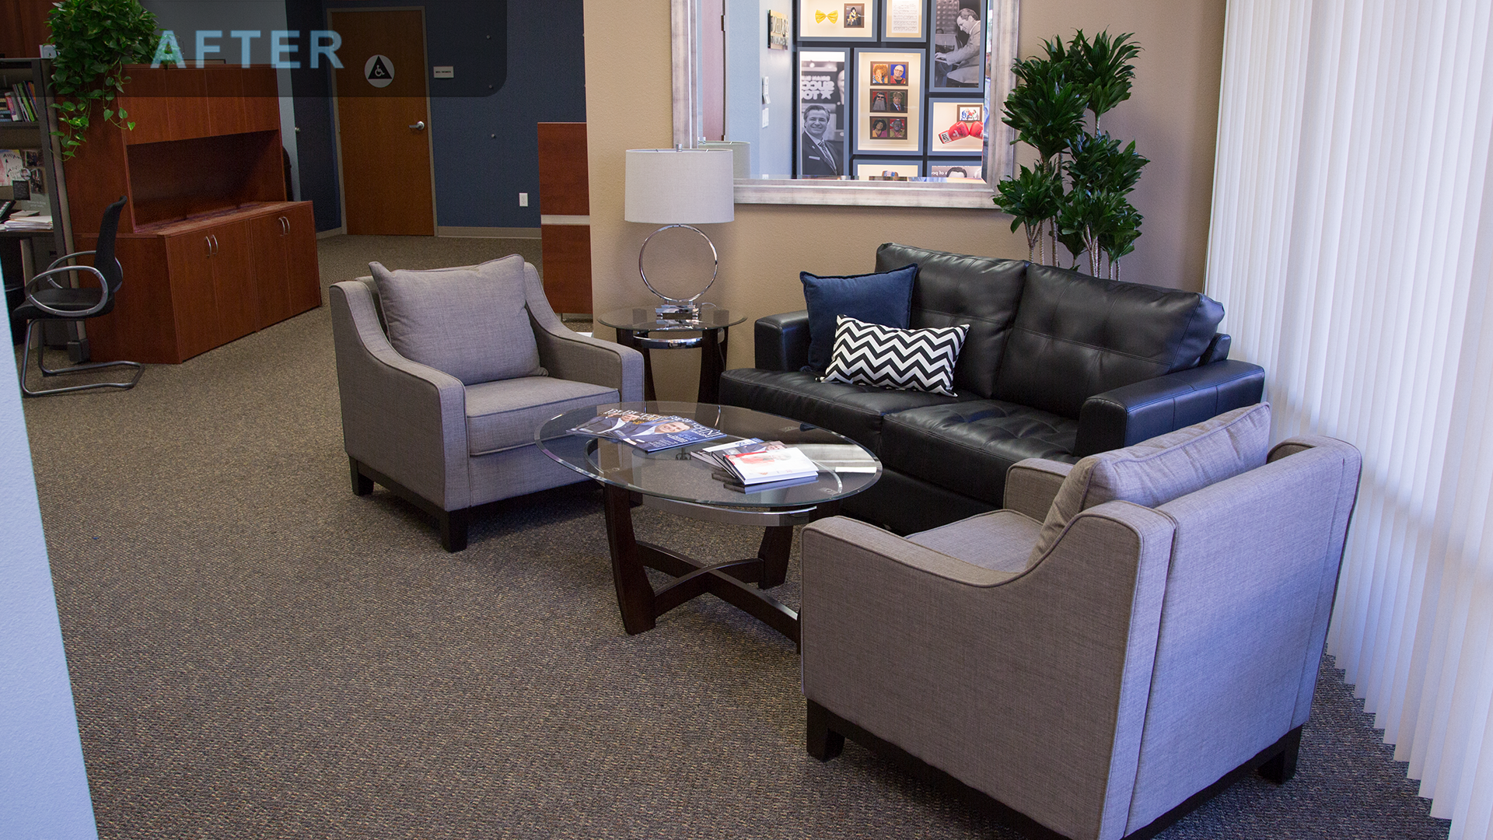
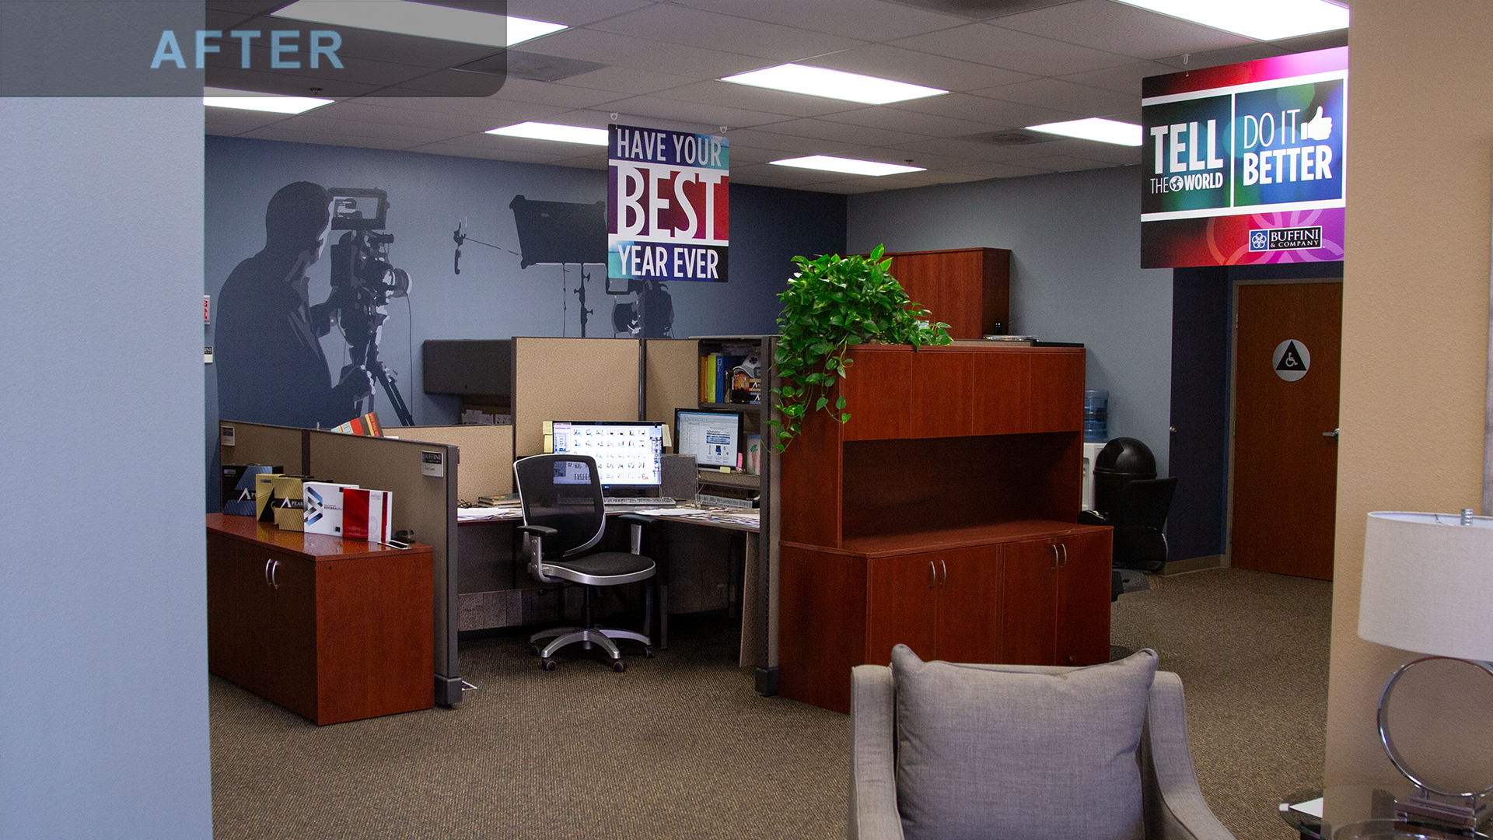
The Buffini TV Studio Suite: Reception, Offices & Guest Lounge
The suite is a working broadcast environment used for webinar production, live training programs, and small in-person events. My work covered the studio's flooring, cove base, and paint, and the surrounding reception, offices, open workspace, and guest lounge.
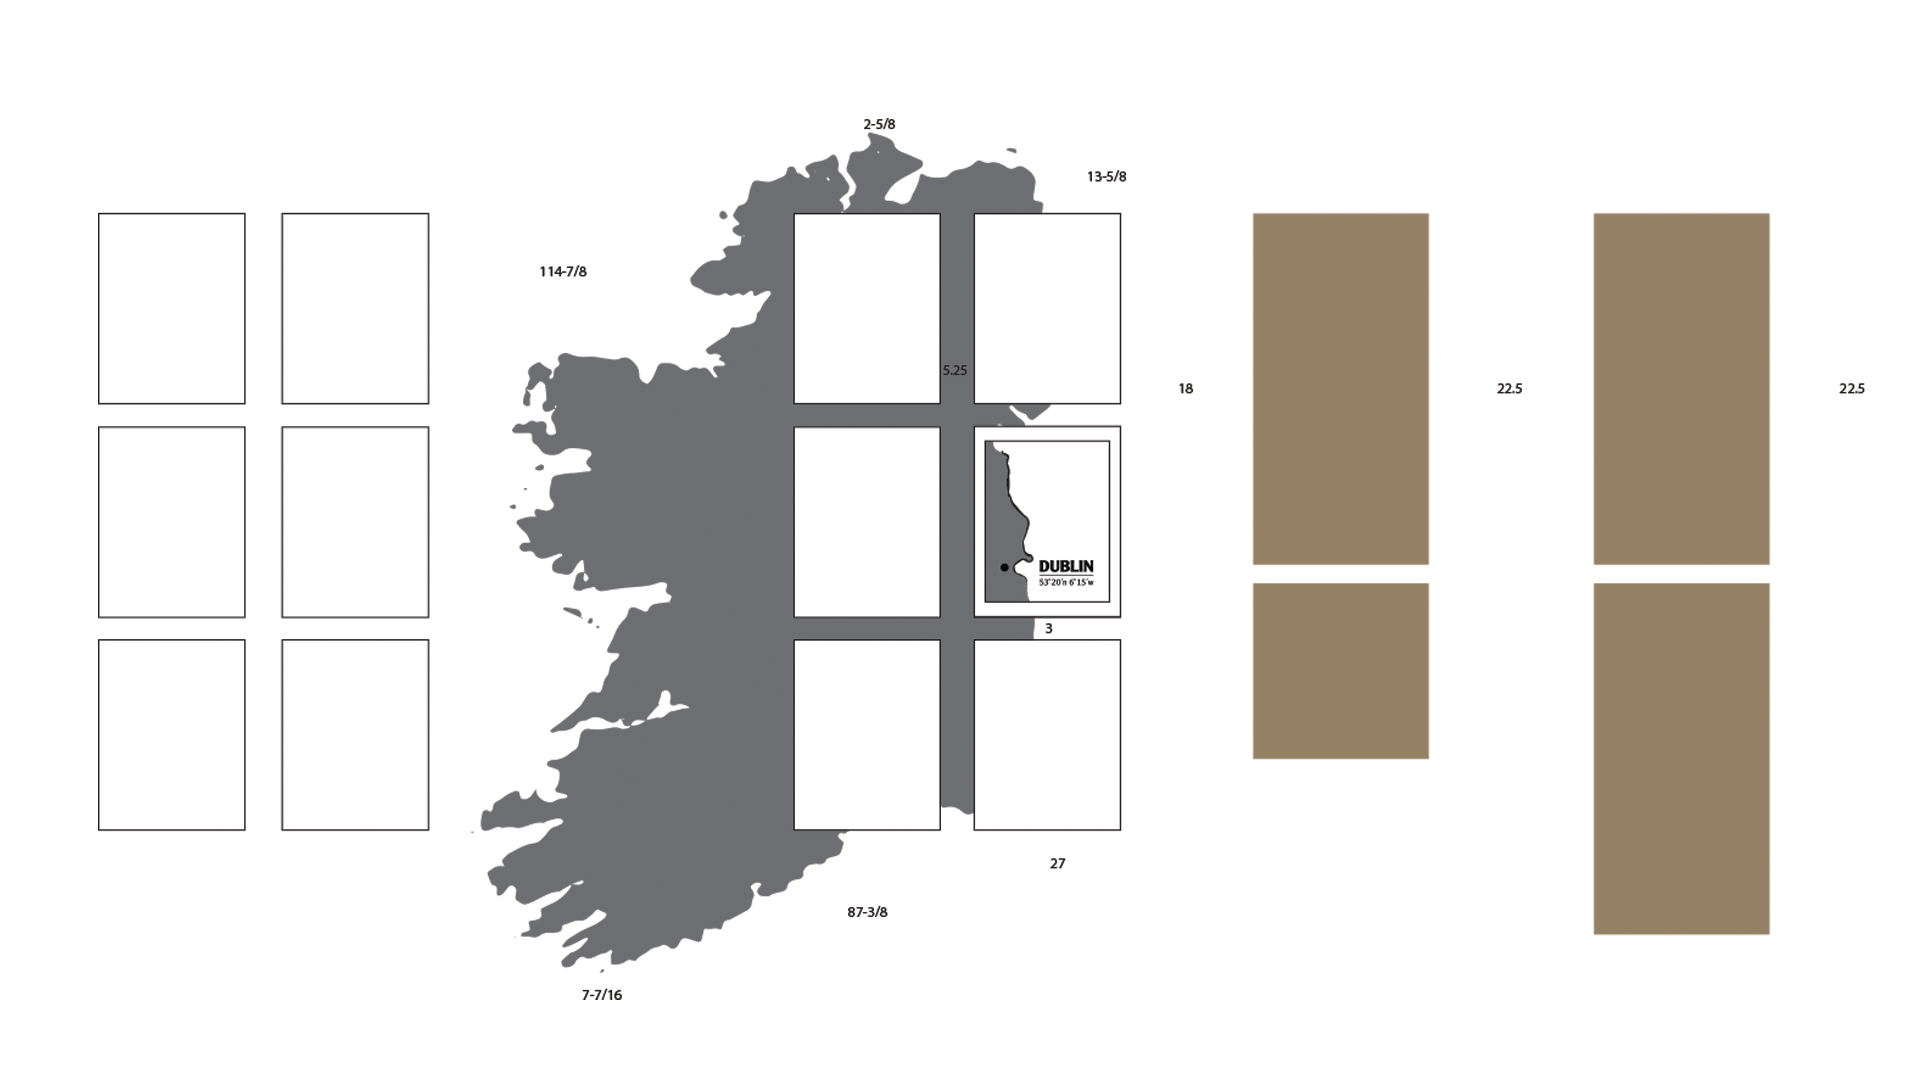
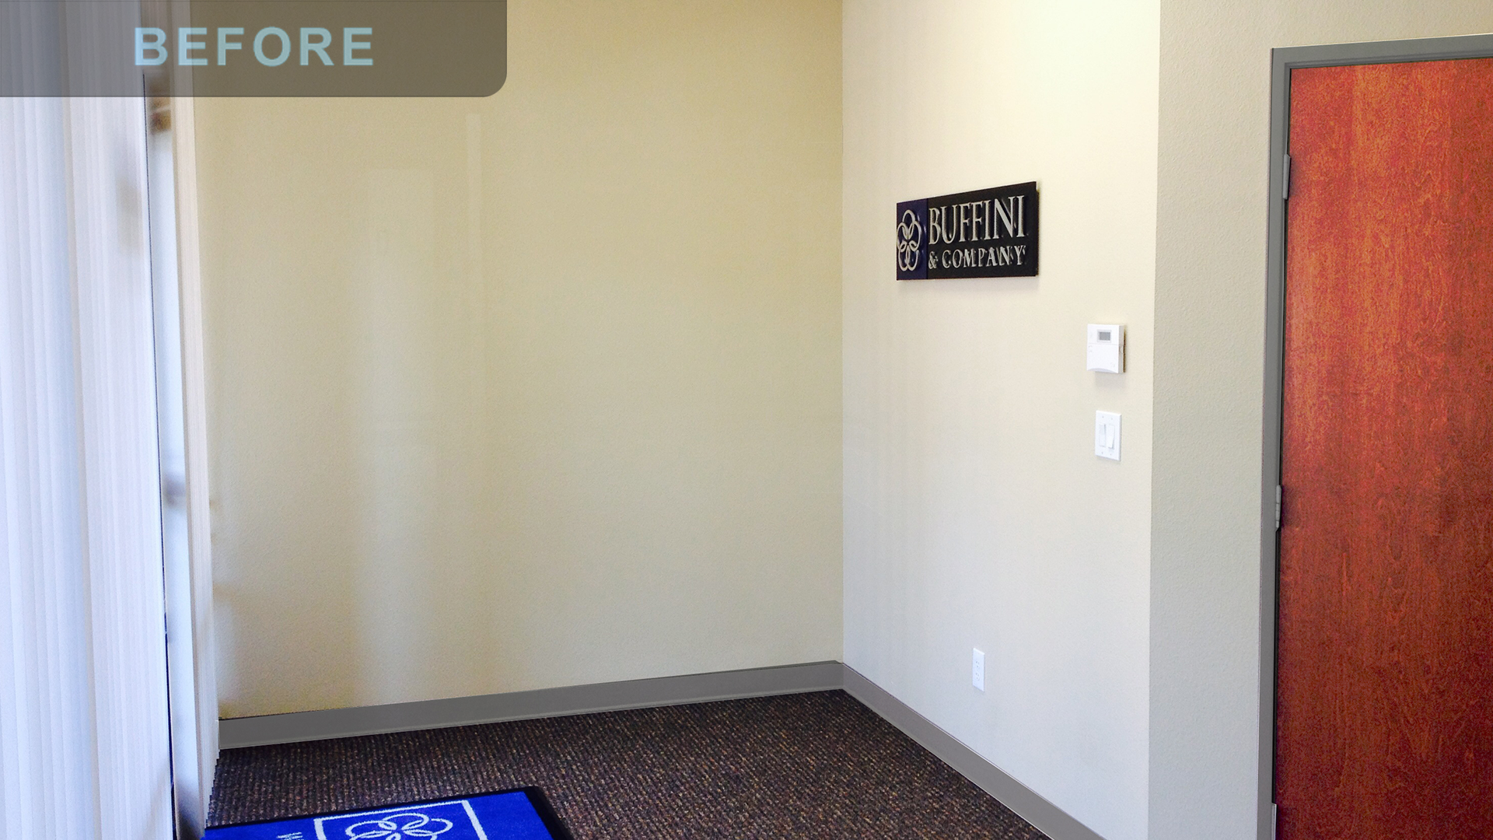
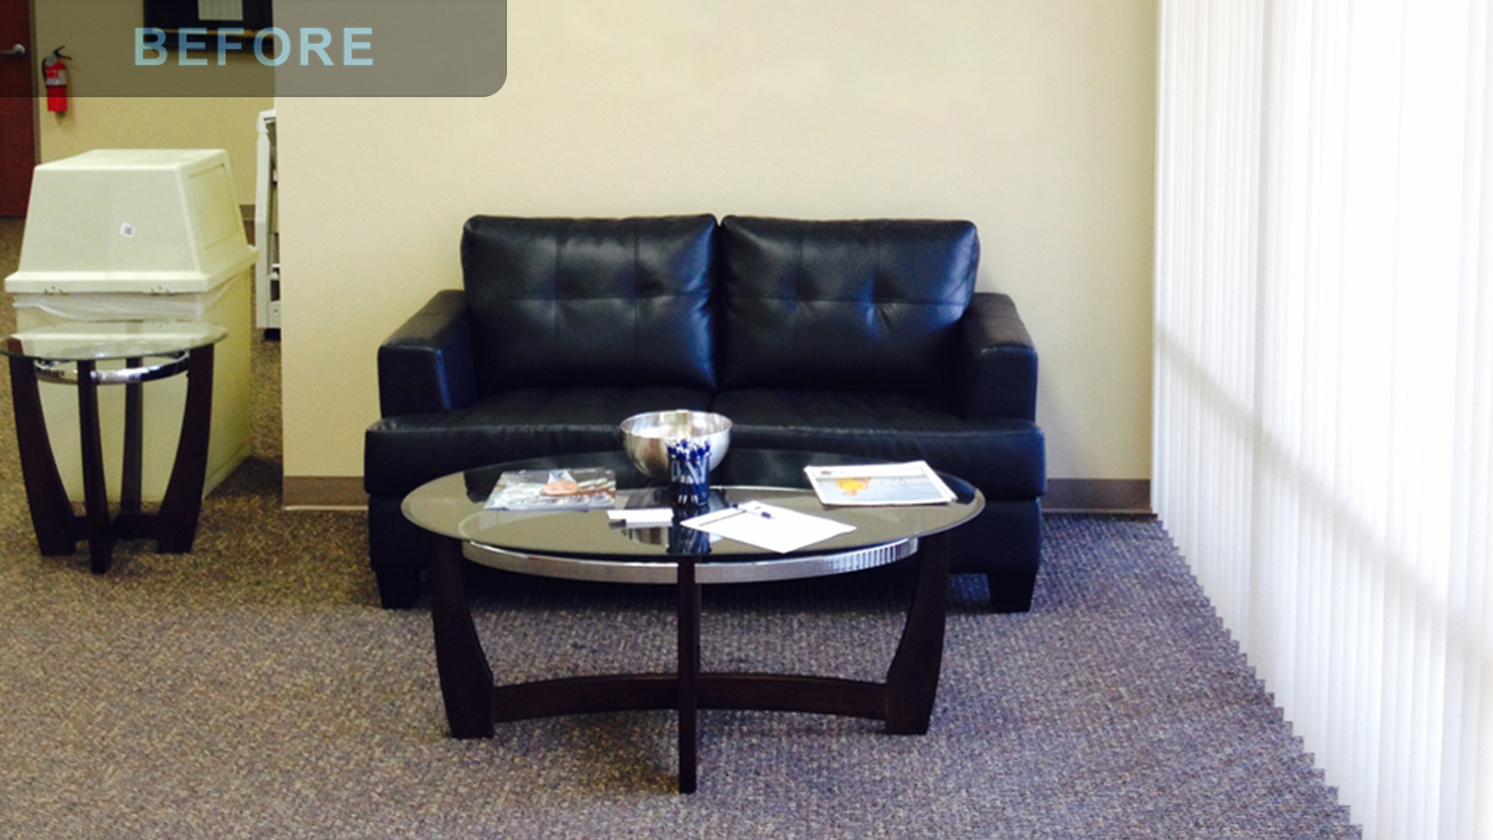
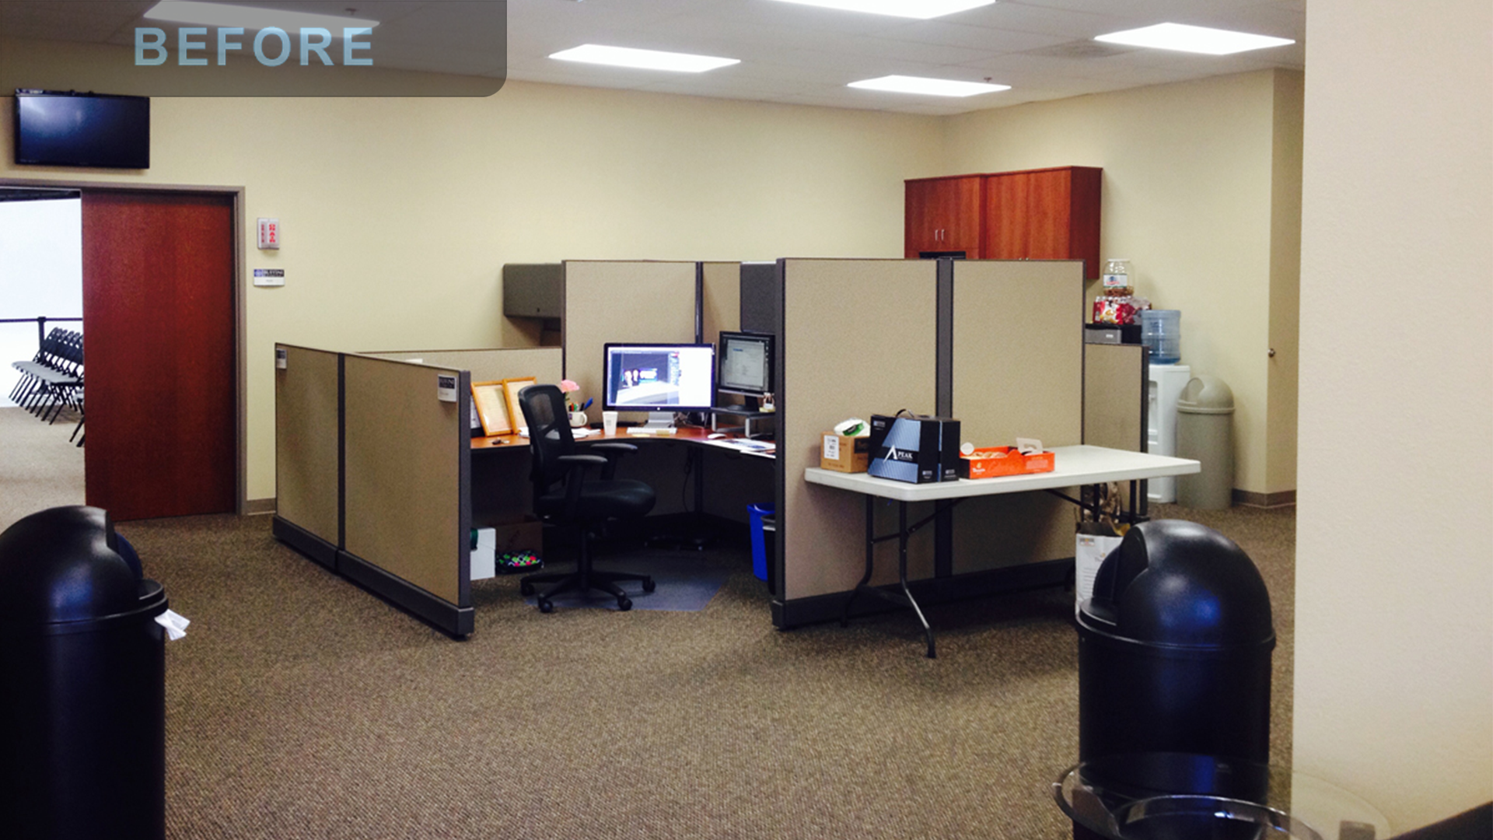
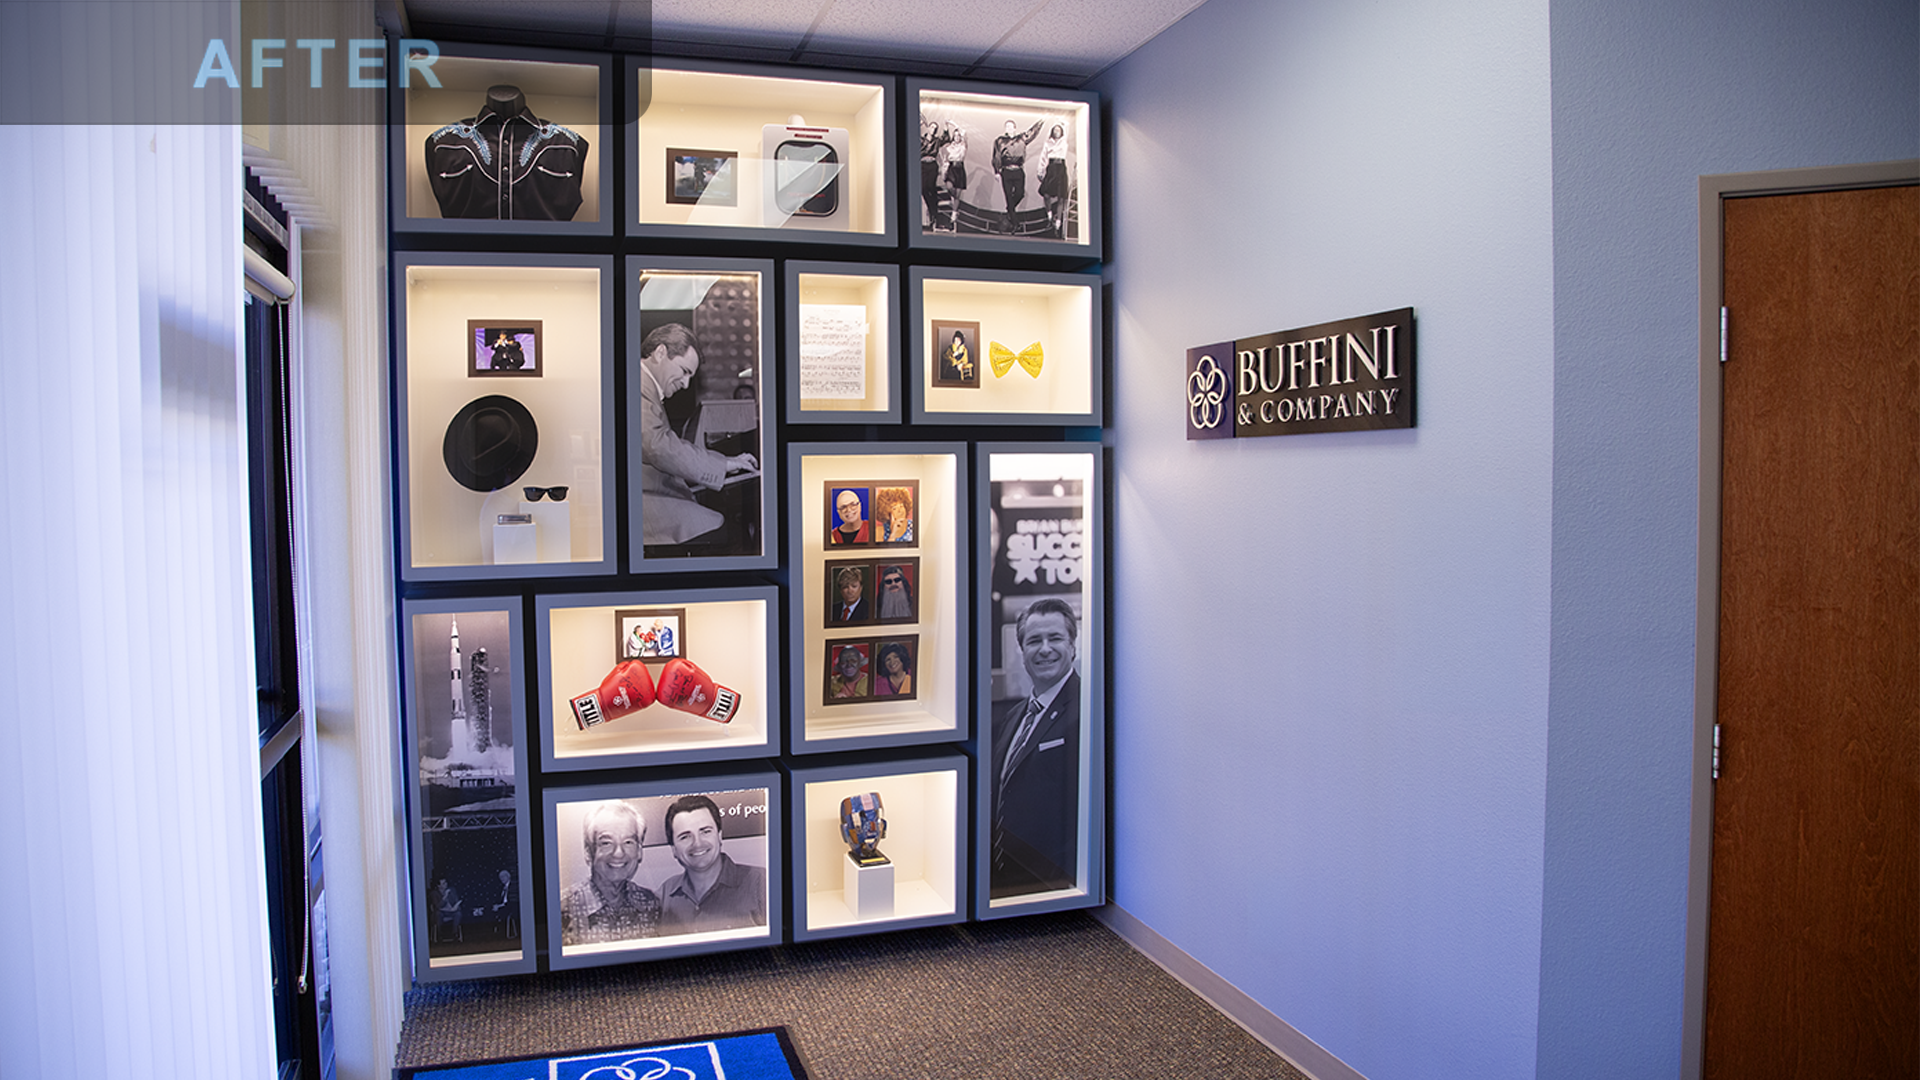
I designed a custom reception and memorabilia wall with illuminated cabinetry, built by a cabinet maker and wired by an electrician, displaying framed photography, props, and artifacts from the company's history. I created a large tone-on-tone mural from a photograph, produced as a custom print and installed by our sign vendor. I refreshed the three offices and four-cubicle open workspace with furniture and accent paint, and I designed the wall graphics, including quote installations, an acrylic wall art piece featuring a Brian Buffini quote, and office wall art. I also redesigned a dated waiting area as a guest lounge with new furniture and accessories, and I coordinated the vendors and contractors through installation.
The Buffini & Company Selling Floor
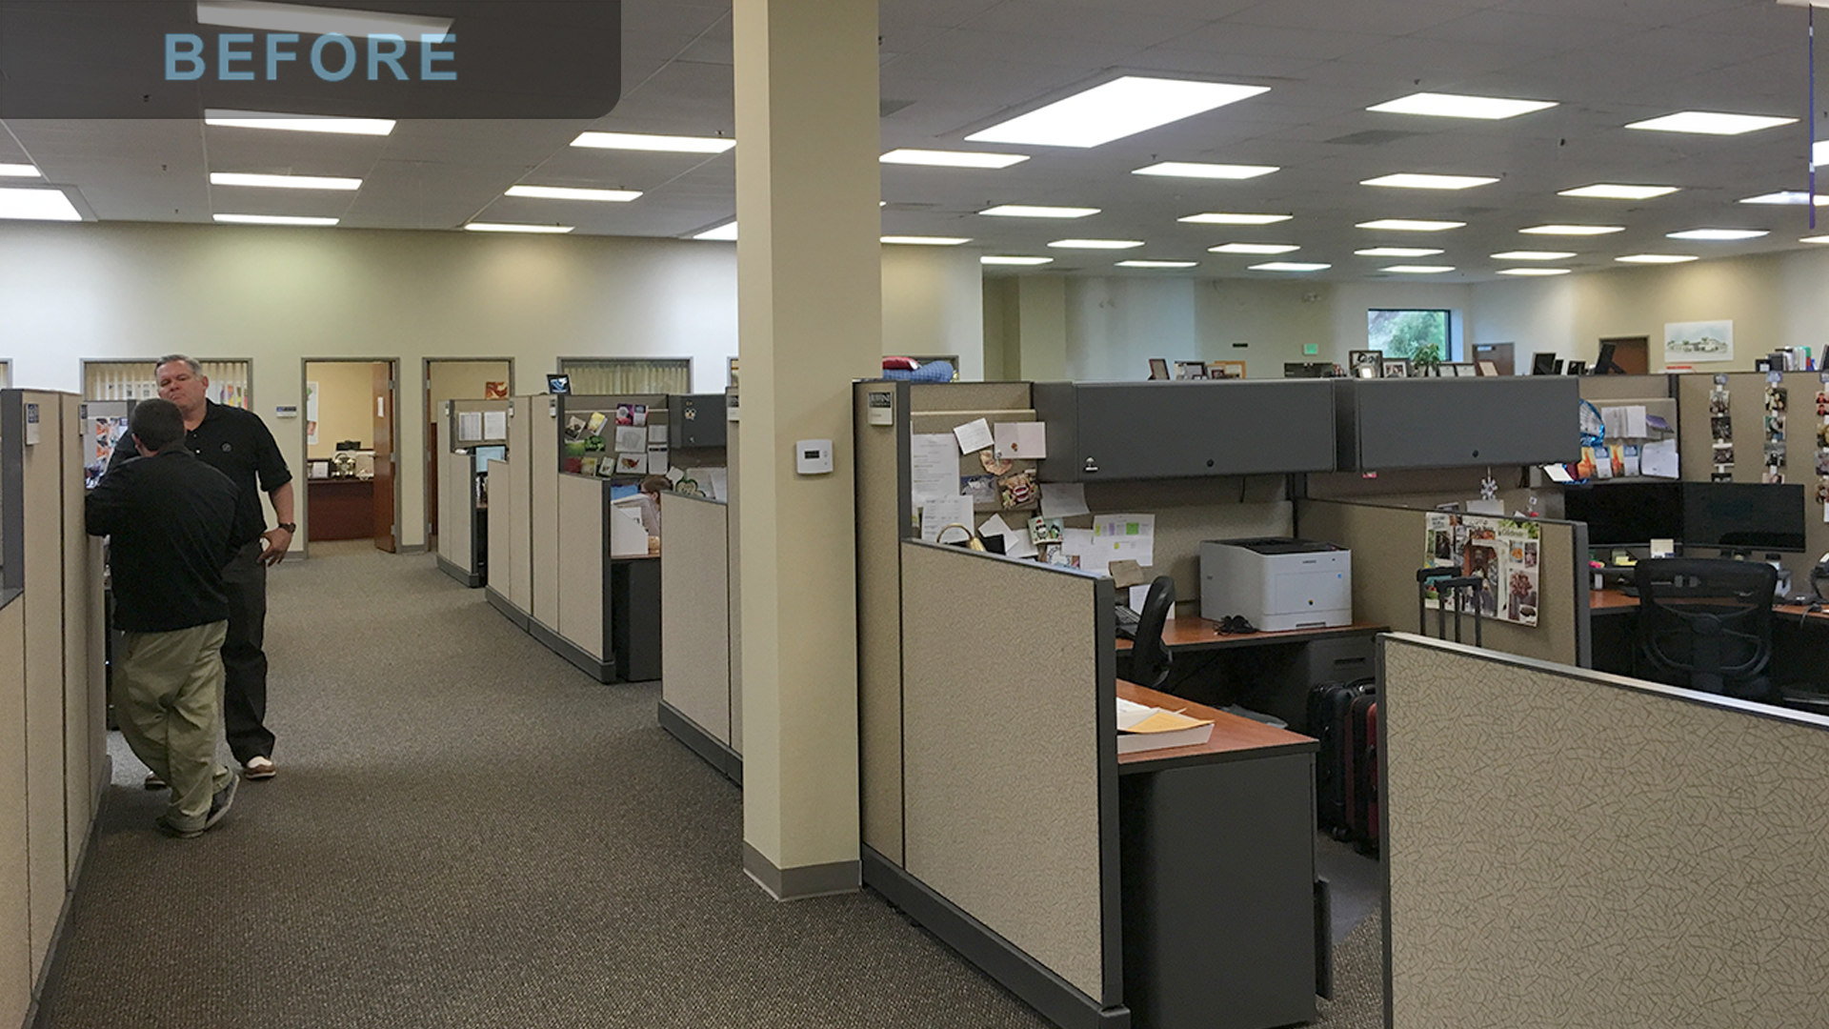
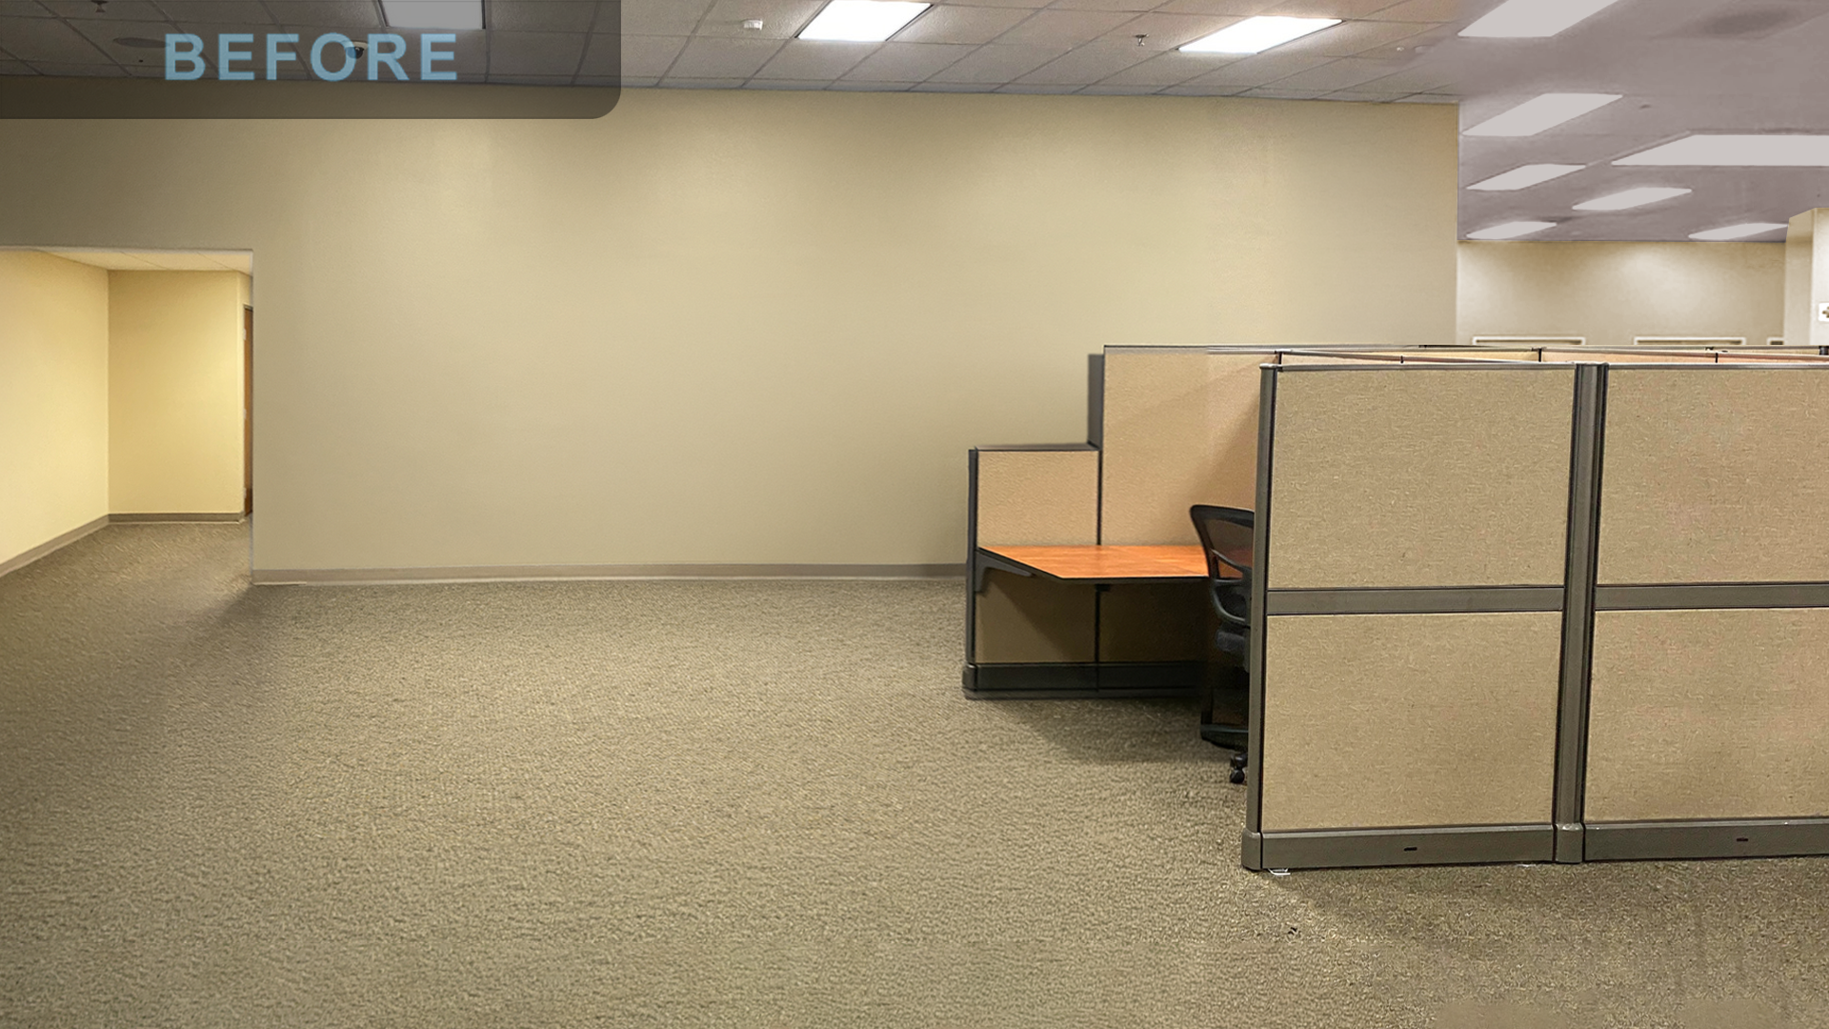
The redesign was prompted by employees returning to the office after COVID. The goal was to make the floor worth coming back to and to reinforce culture and pride in the work.
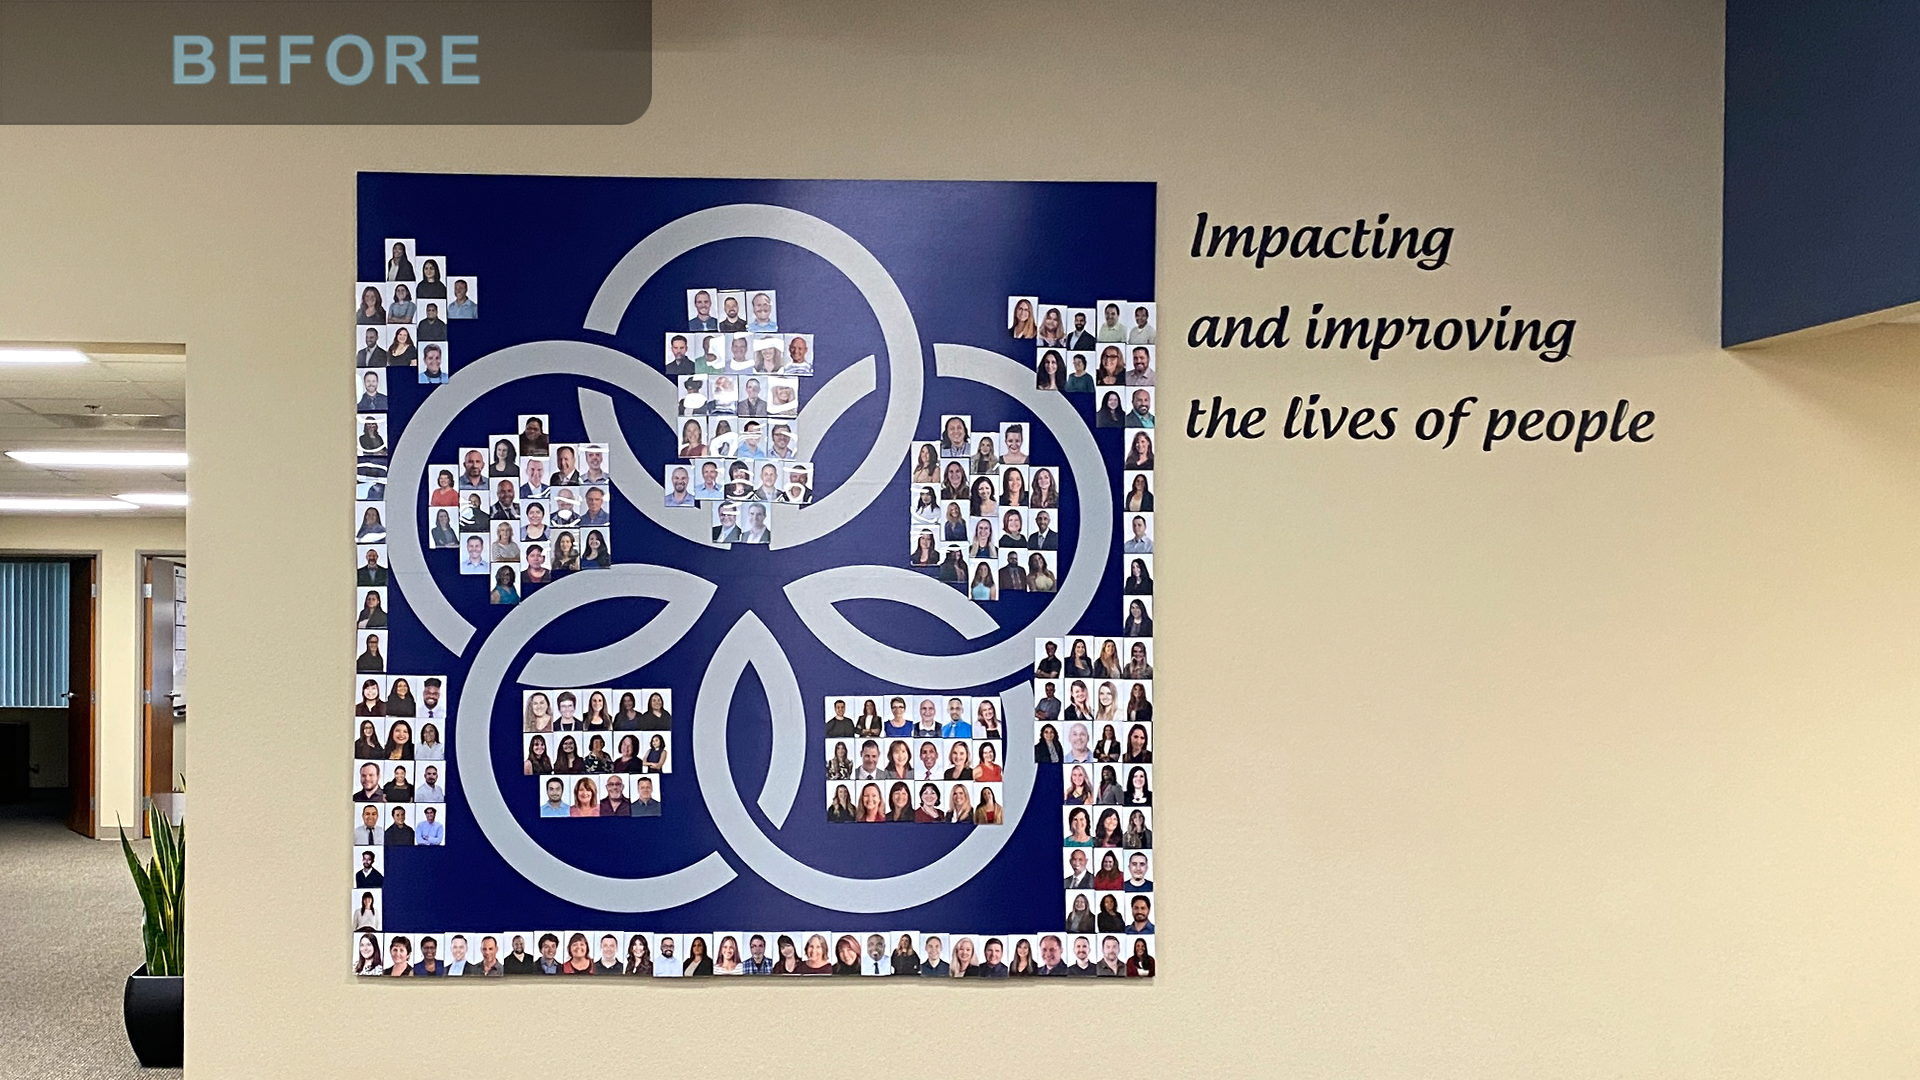
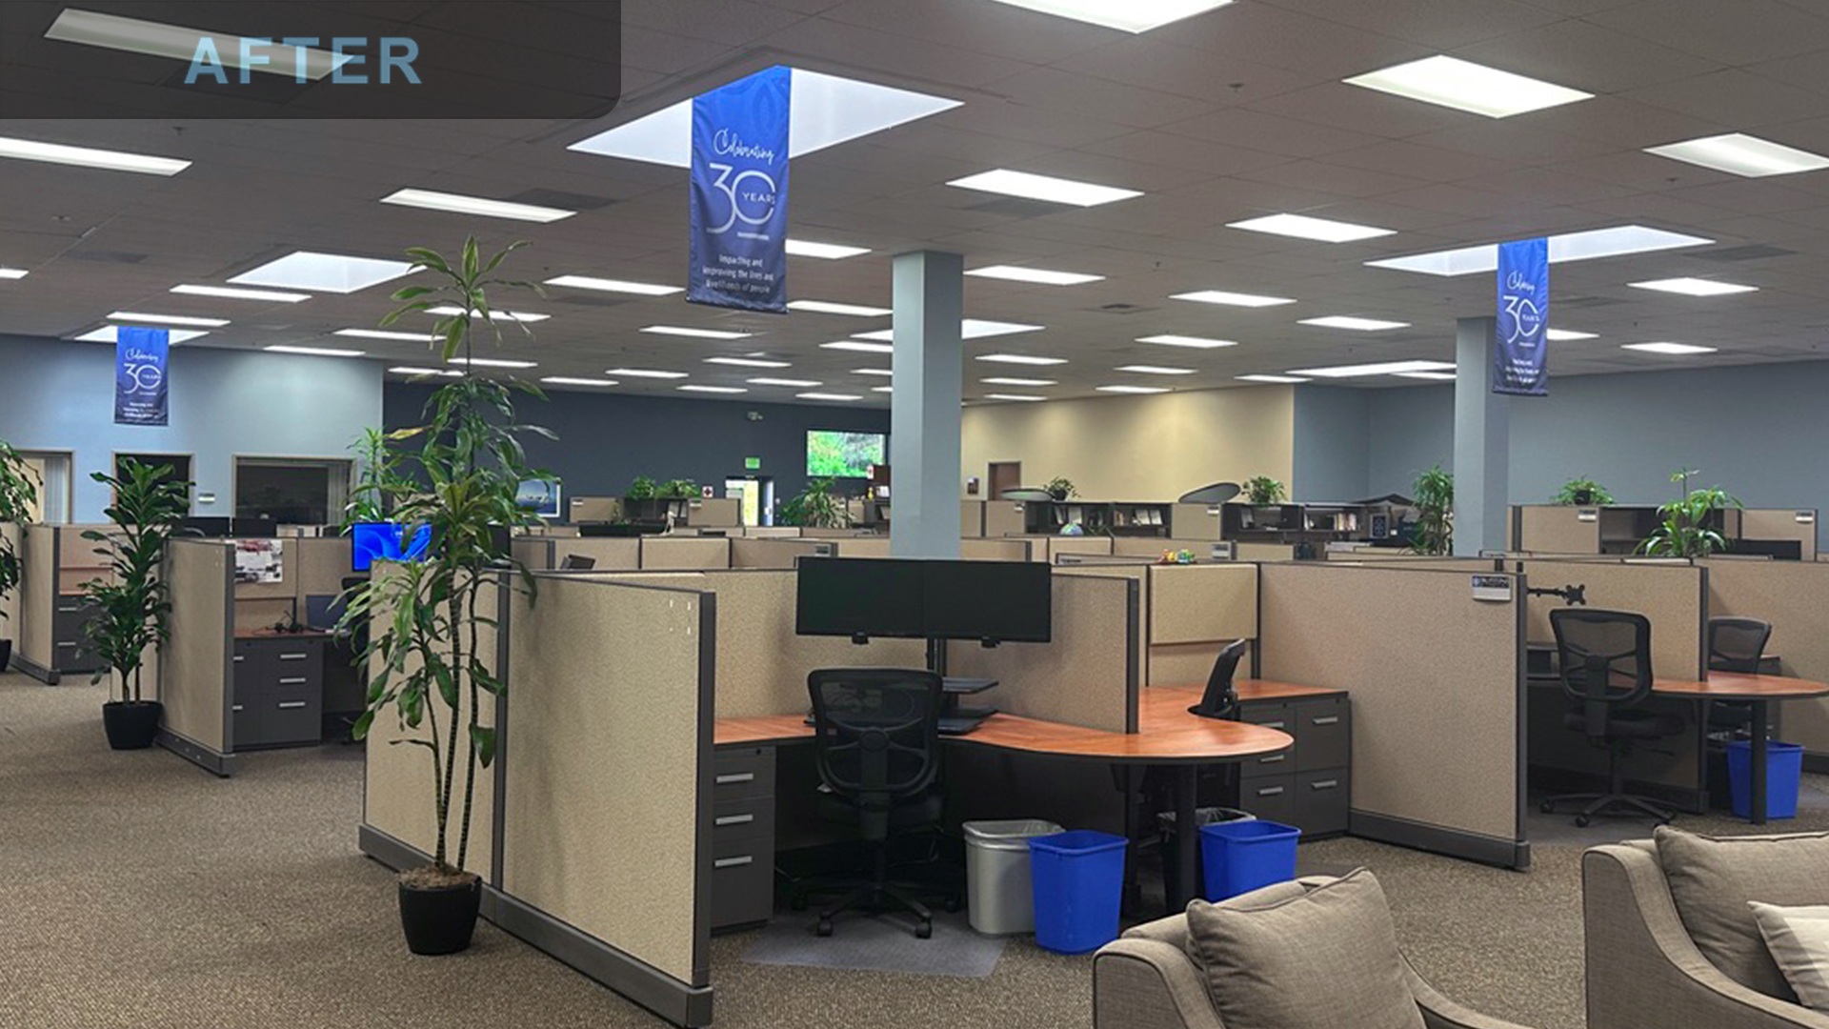
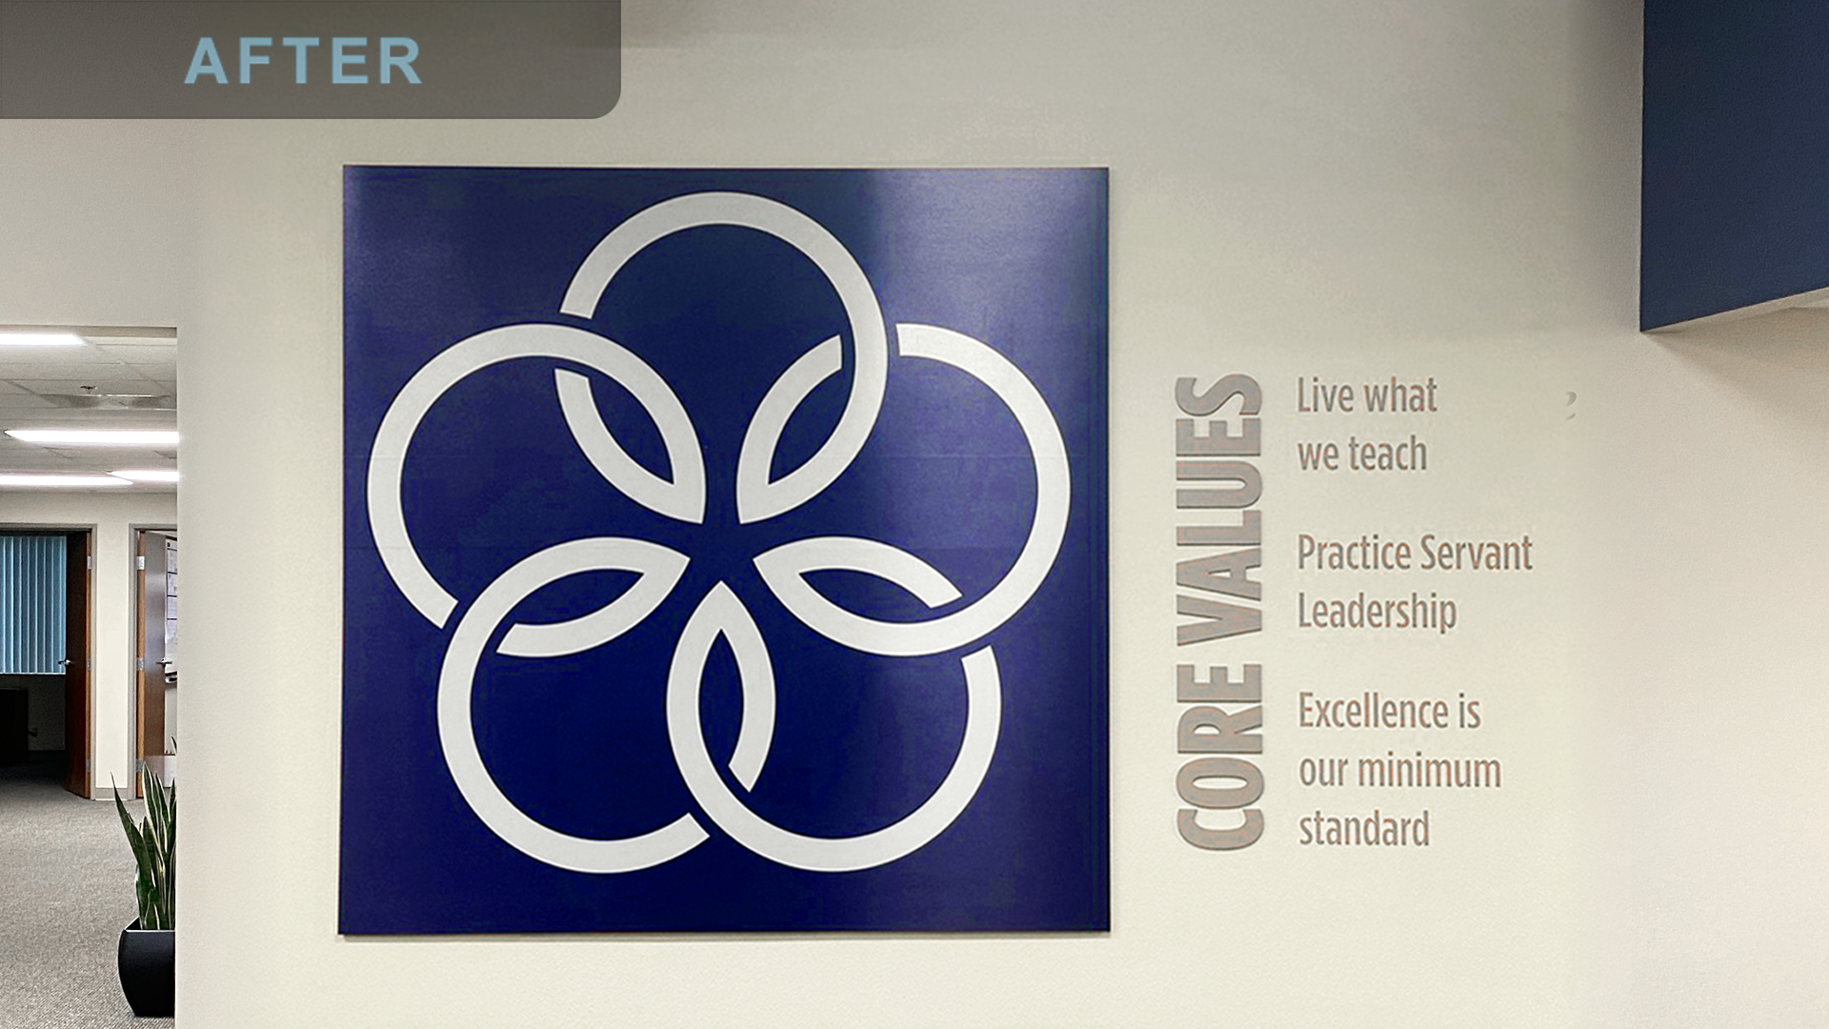
I refreshed the open floor with color, plants, seating and meeting areas, and dimensional brand installations to break up the cubicle layout. I selected the plants, which our plant vendor delivered, and placed them in the layout. I designed banners celebrating the company's 30th anniversary, hung from the skylights by our sign vendor. I redesigned the presentation and location of the core values installation, replacing a photo collage with a clean graphic of the company logo and values.
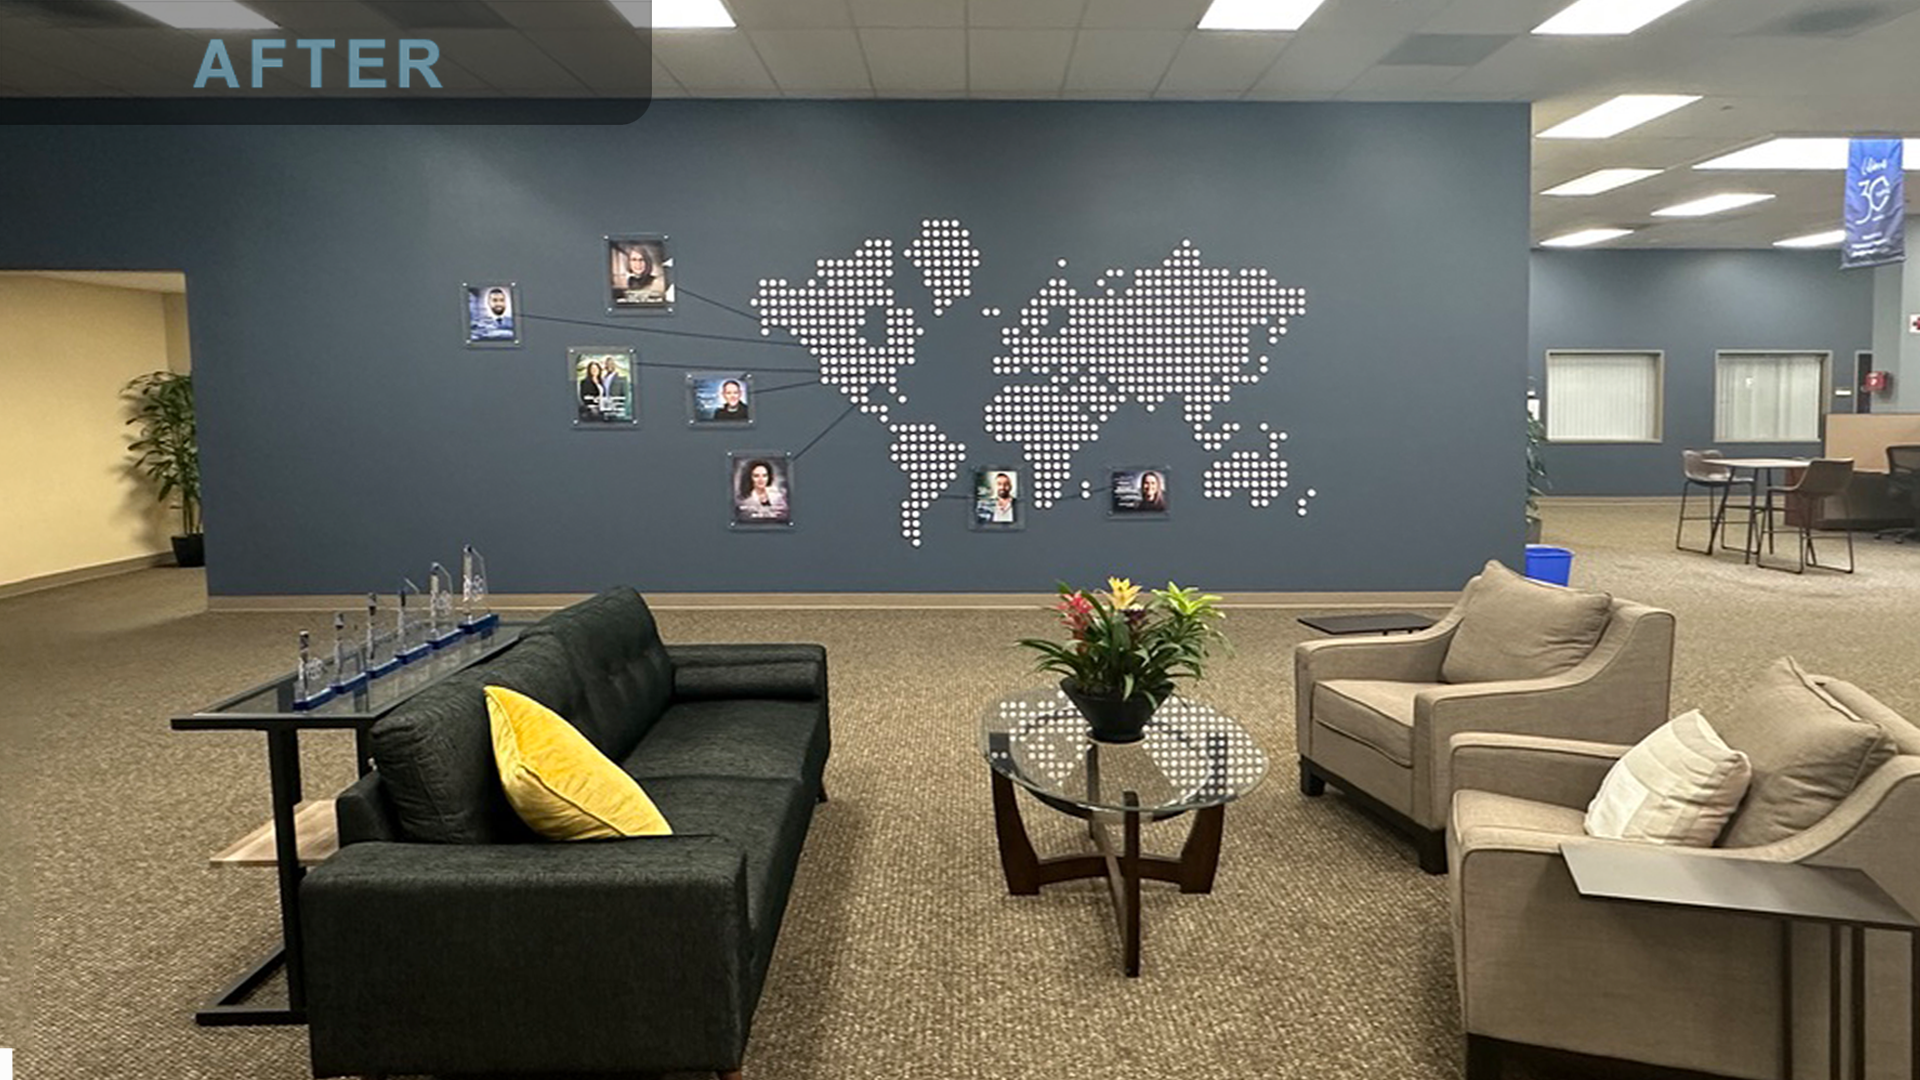
The centerpiece is a world map wall I designed on what had been an empty stretch of wall: a large dimensional dot-matrix map with client photos and designed testimonials pinned to their regions, with lounge seating placed in front of it. I worked with vendors on its production and installation.
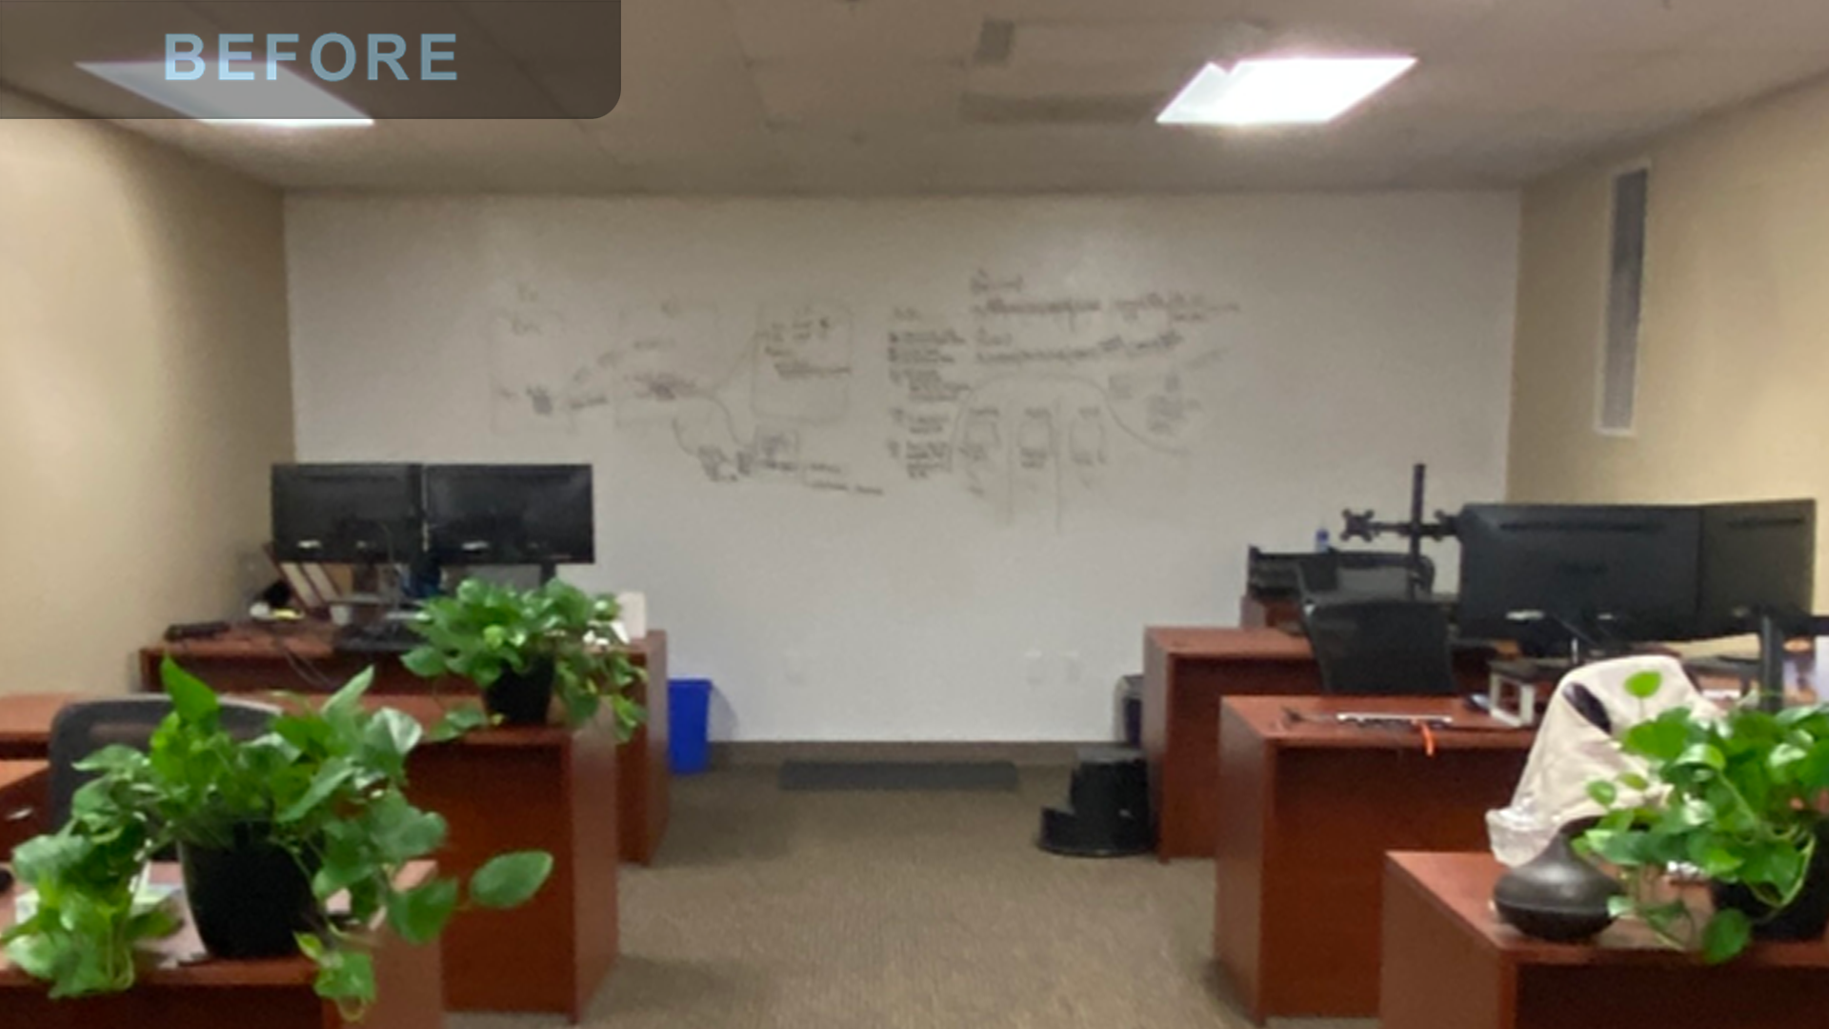
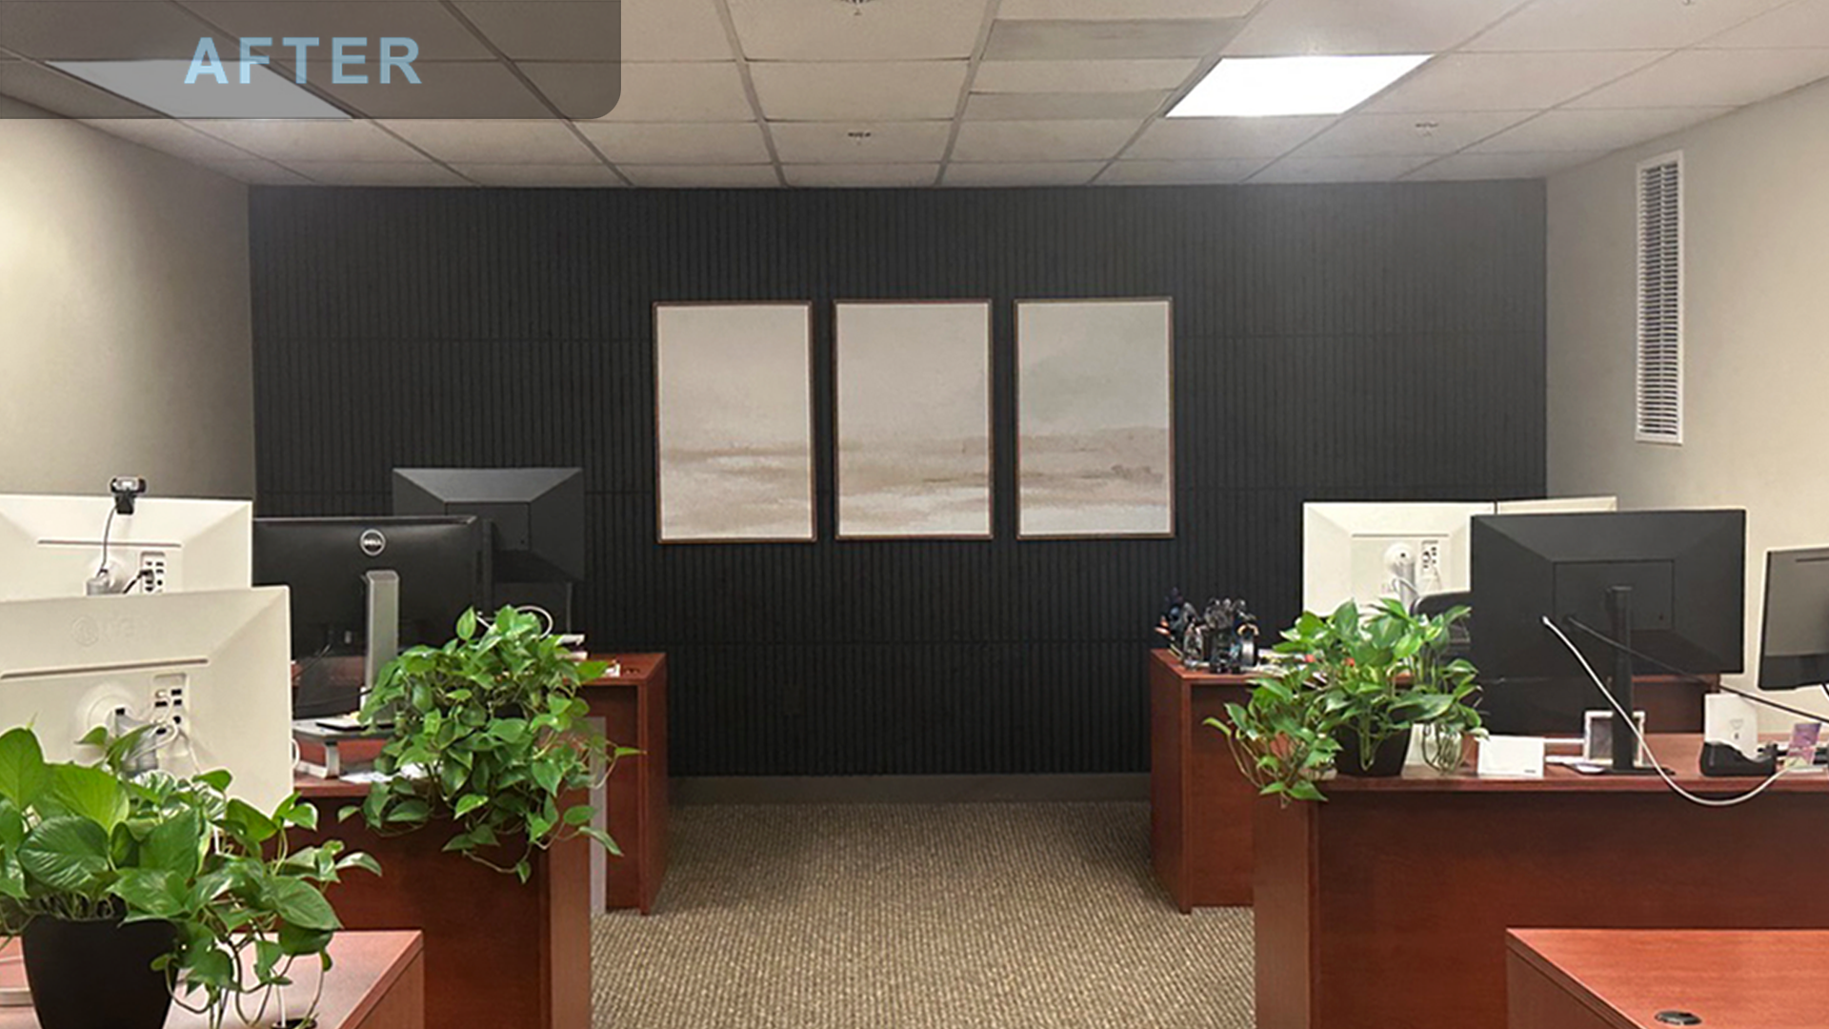
In a separate workspace, I replaced a whiteboard wall with a dark accent wall and a selected triptych art installation.
The Executive Boardroom
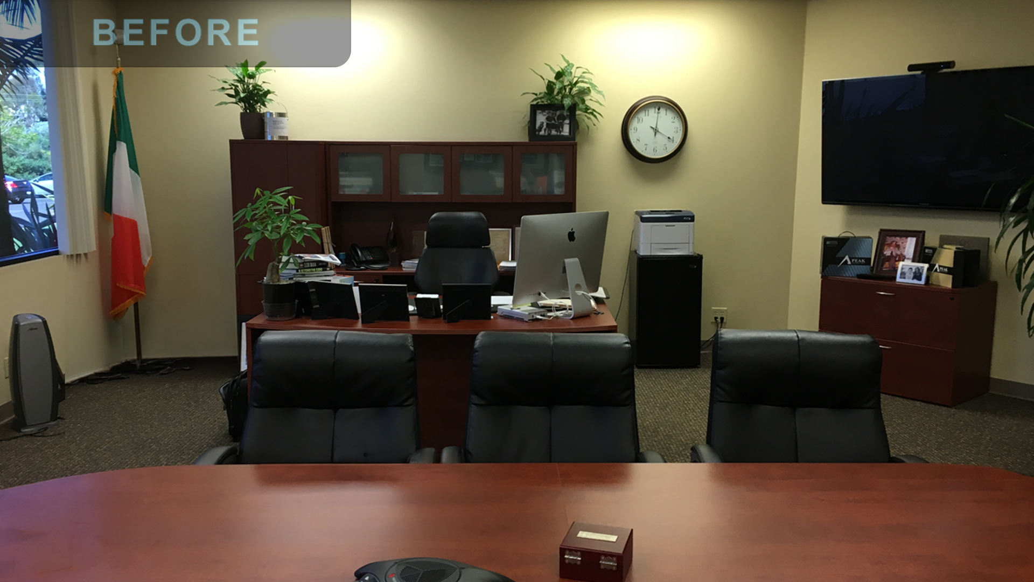
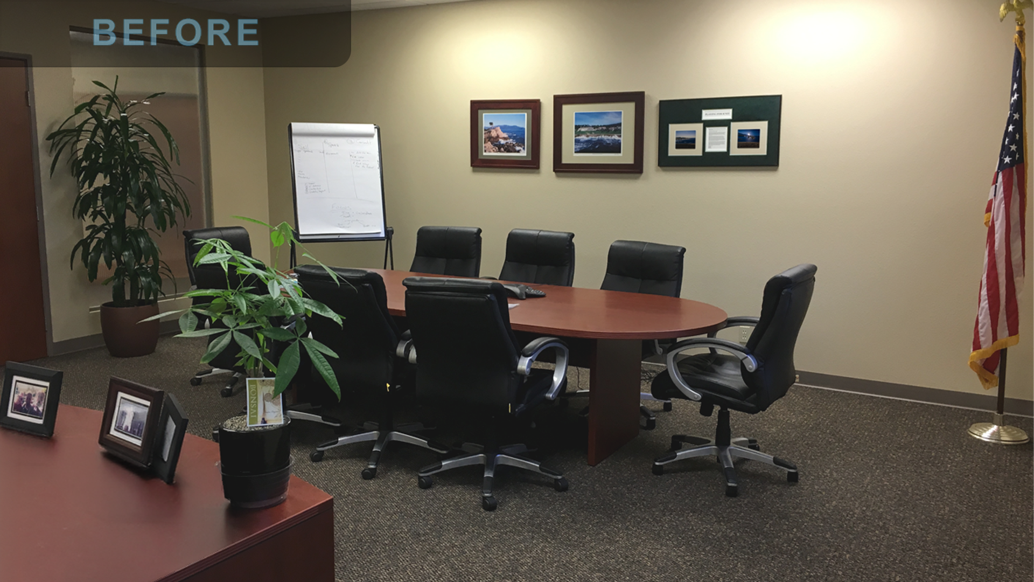
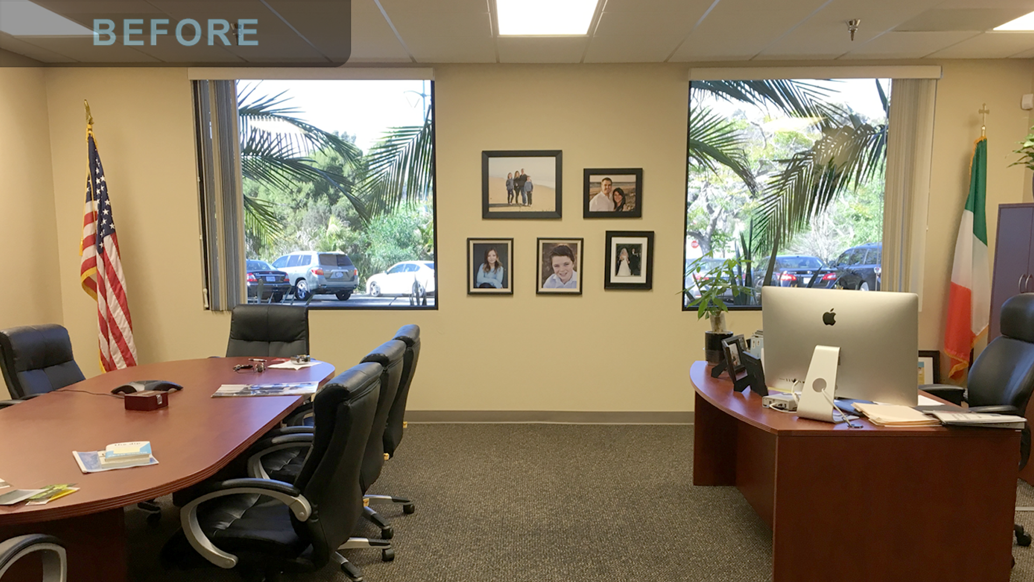
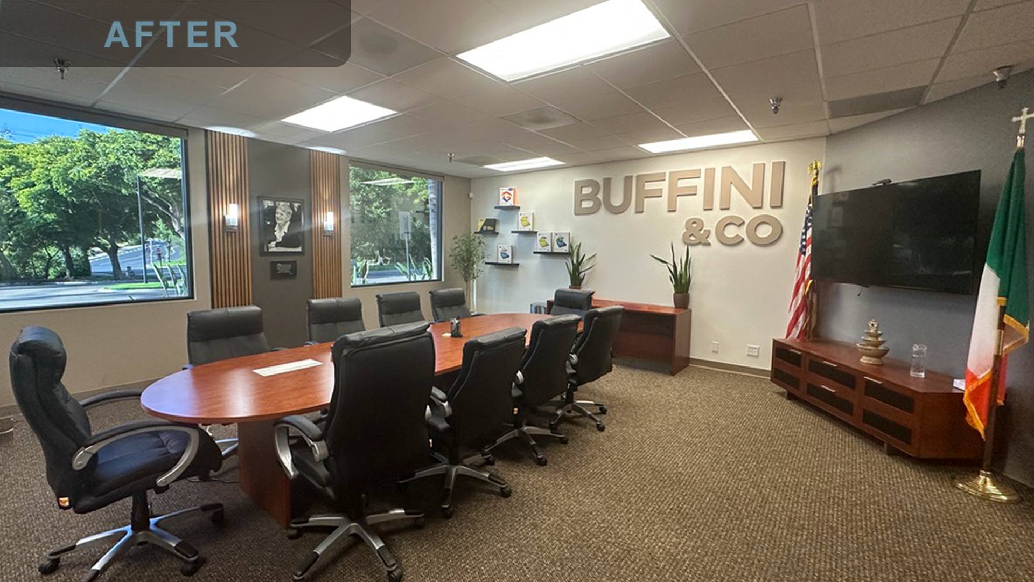
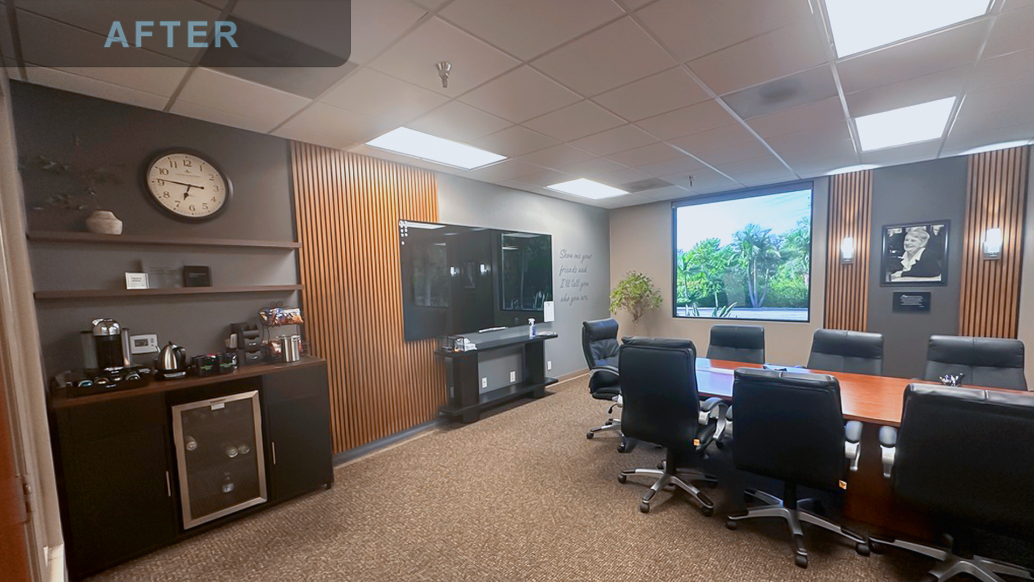
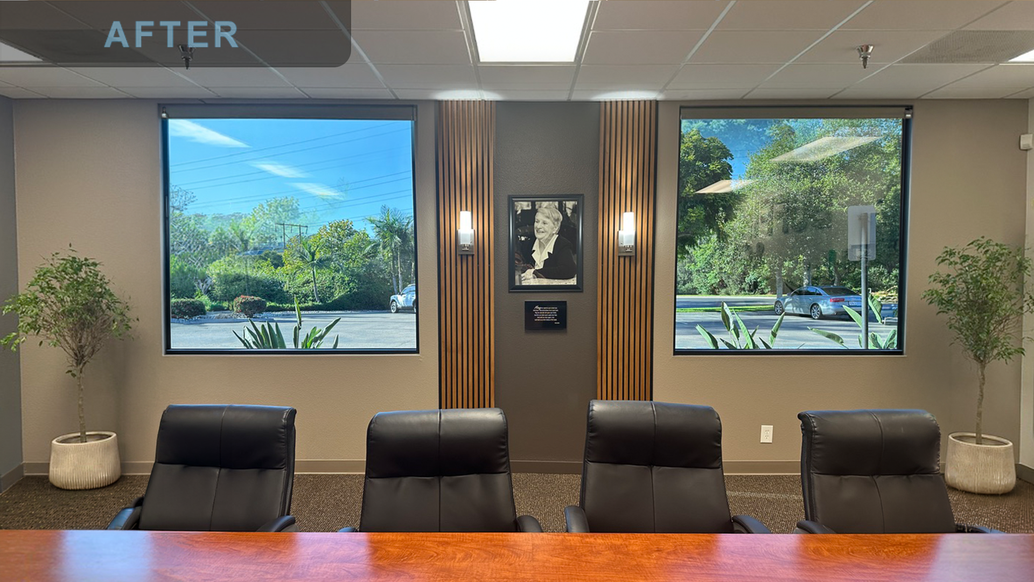
This redesign converted an outdated private office into a meeting space for the executive team, dedicated to the memory of the founder's mother.
I designed the room with warm wood slat panels in place of flat painted walls, dimensional Buffini & Co signage produced with our sign vendor, curated shelving and accessories, and sconce lighting, and I coordinated the contractors and electricians through installation. A large conference table seats the full executive team, a built-in coffee and beverage station supports extended working sessions, and a dry erase board is integrated into the design.